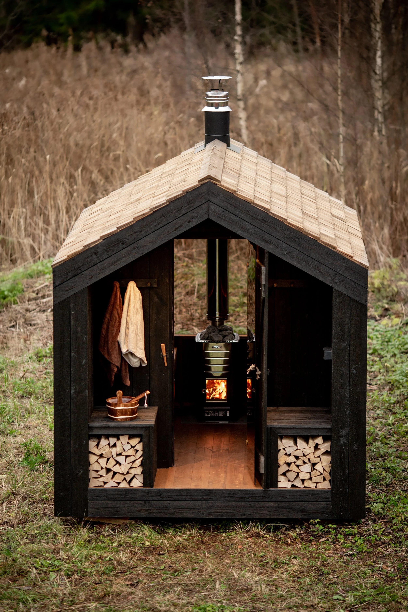
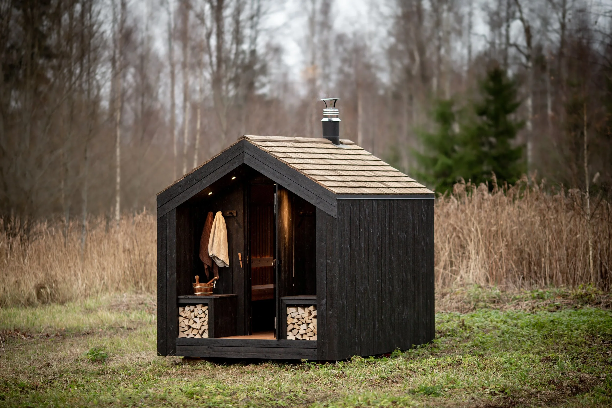
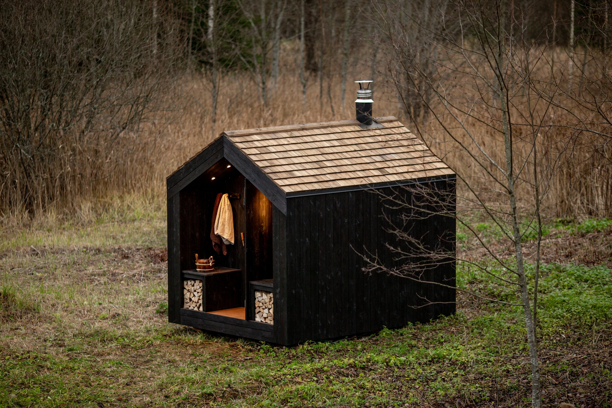
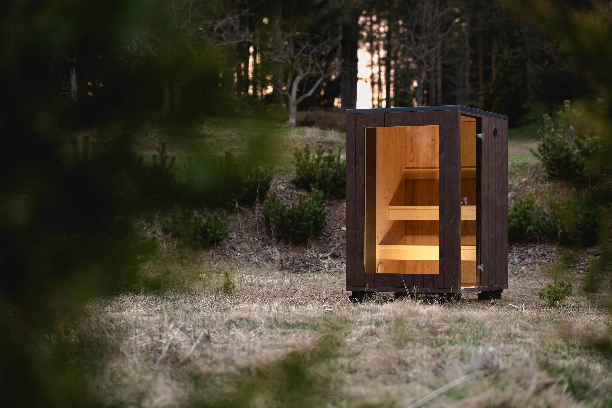
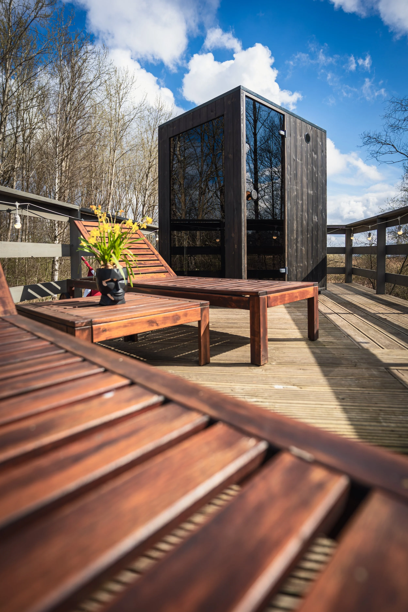
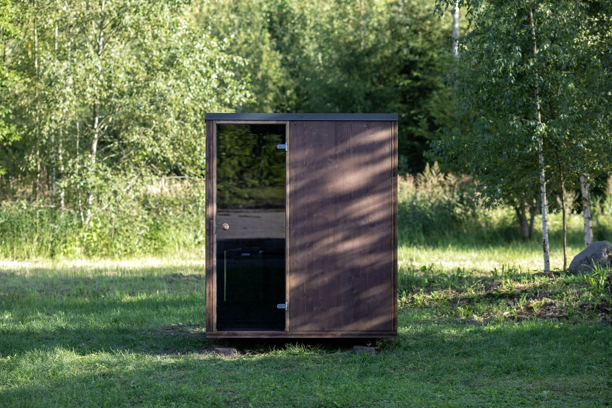
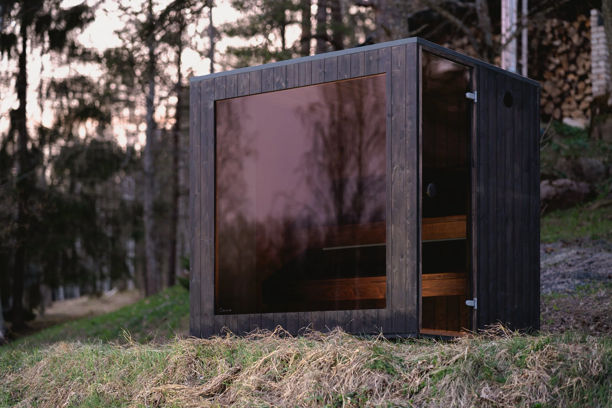
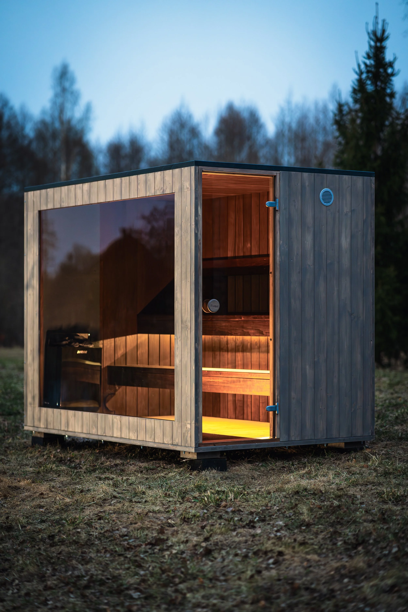
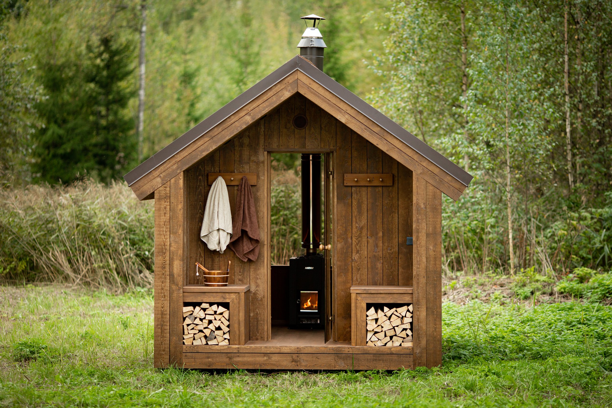
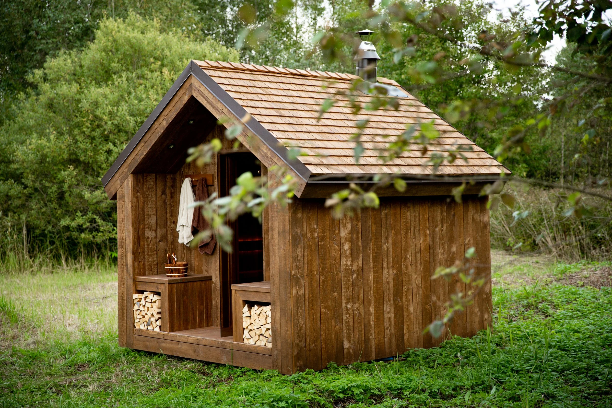
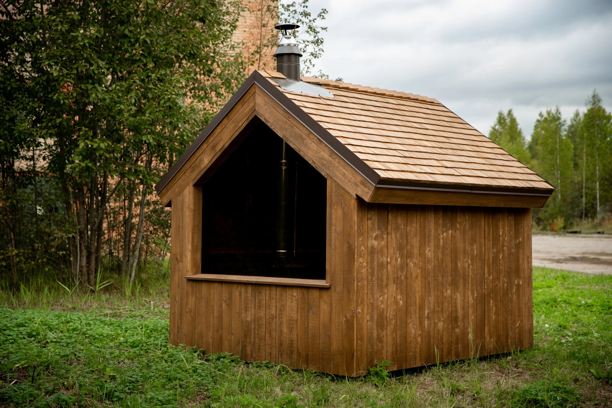
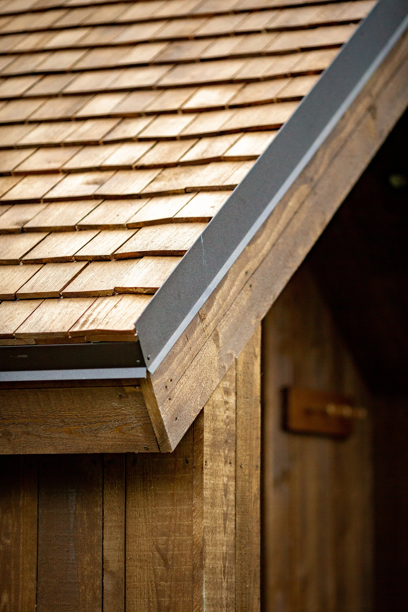
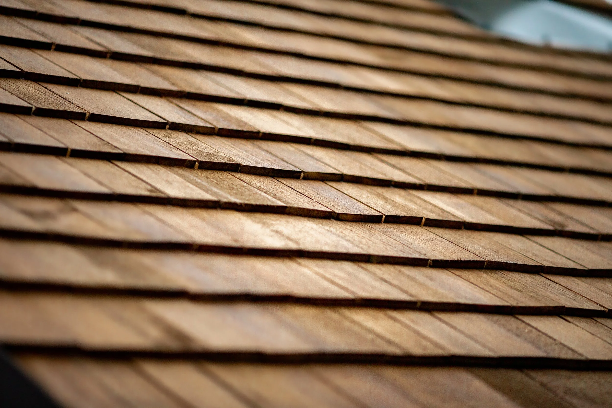
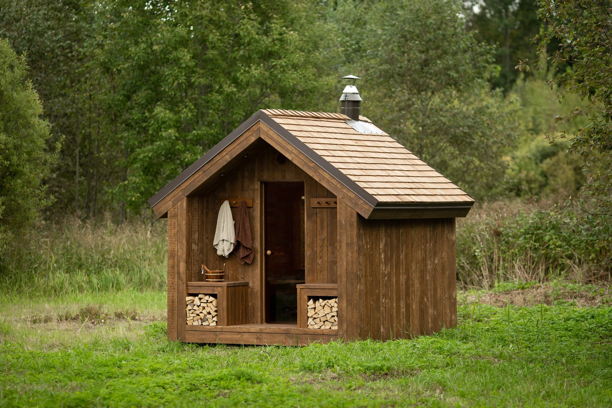
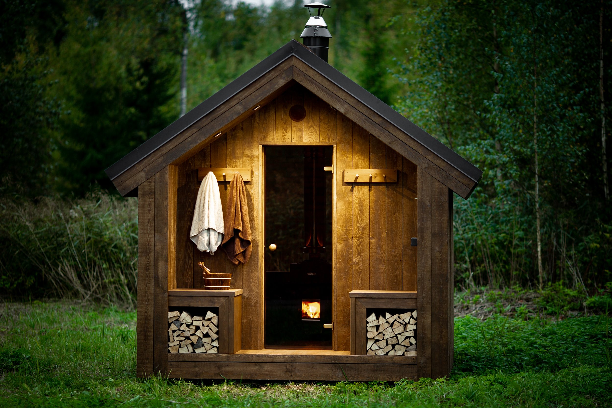
Precision-built for people who want the SaunaLAB standard in a kit they can actually get to the site. Every THERMA sauna is CNC-engineered from Micro CLT panels, with 8mm tempered glazing, stainless steel fixings, and a weather-resistant roof system built for simple delivery, fast on-site assembly, and locations a fully assembled sauna could never reach.
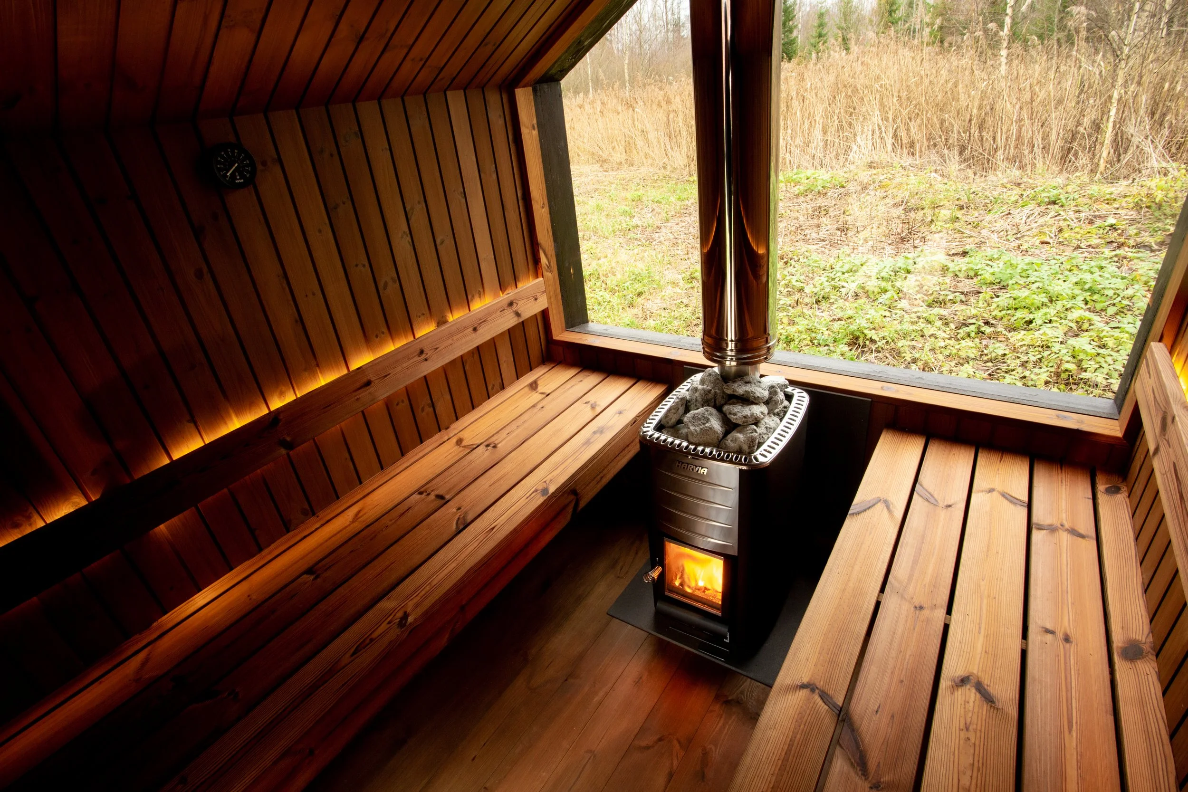
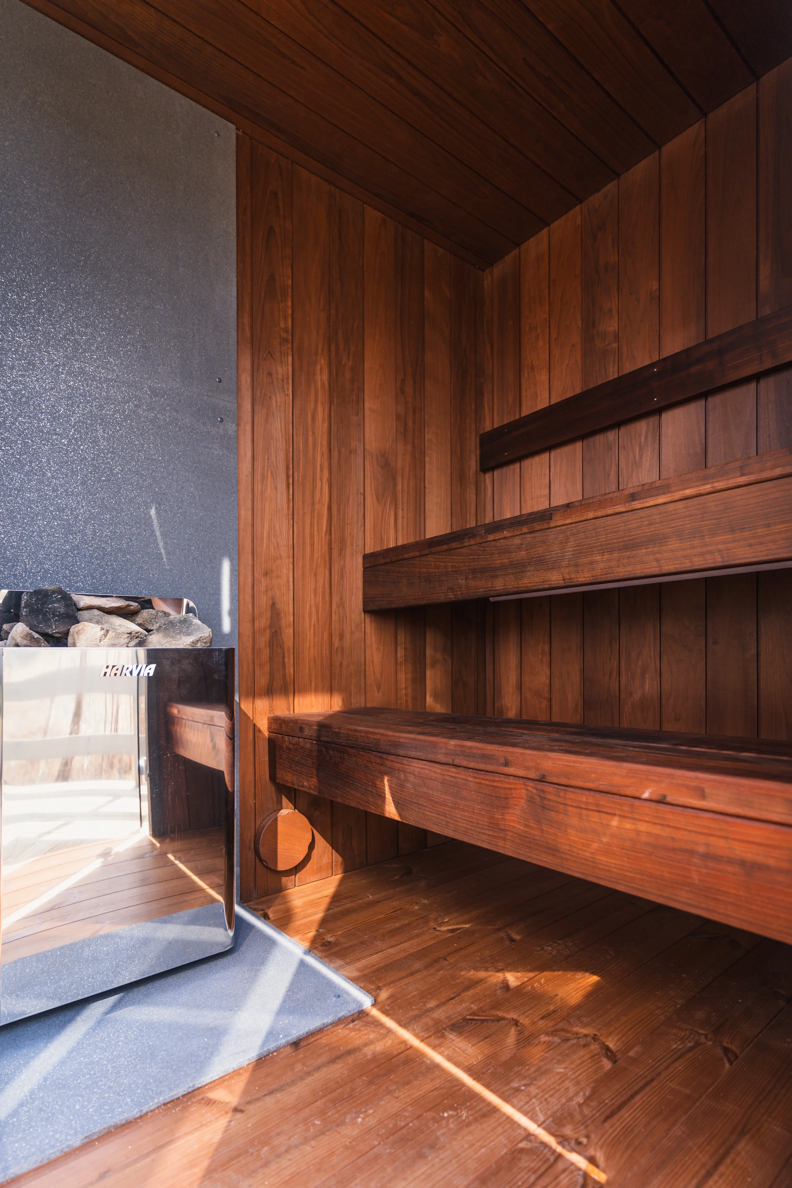
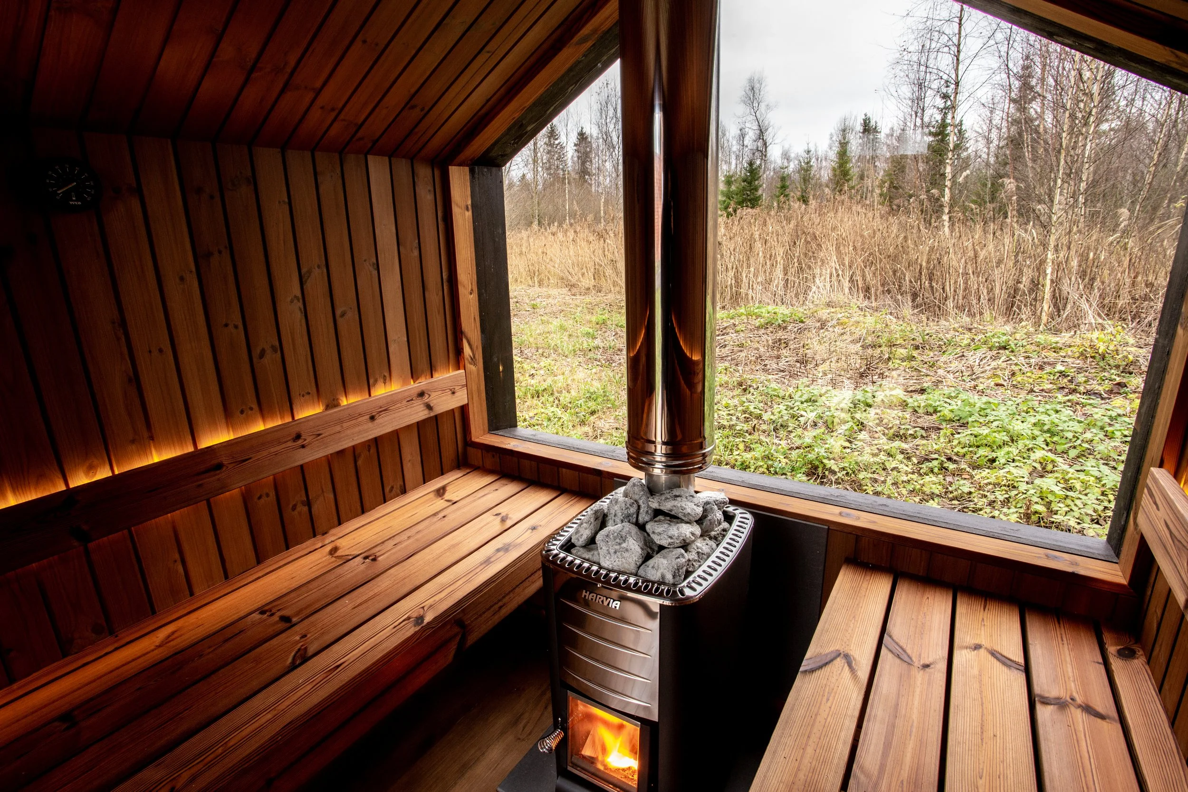
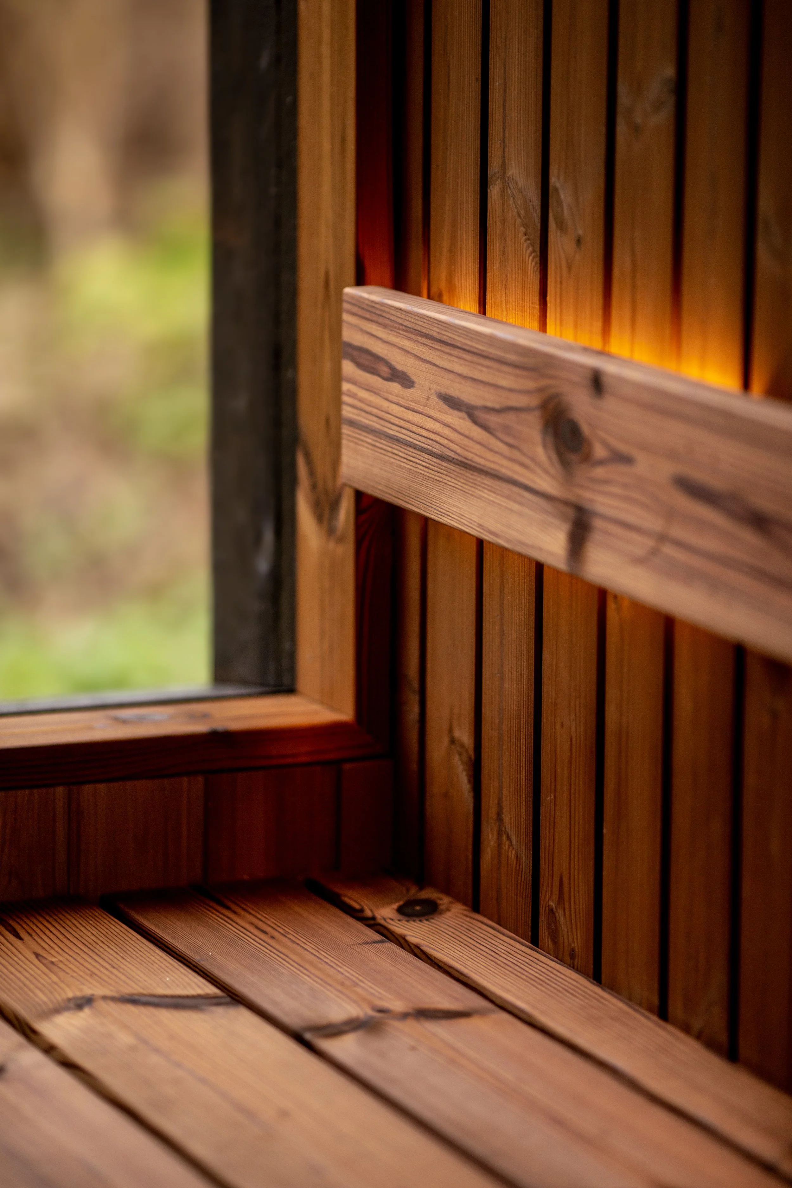
Every size comes in two finishes: Base, which keeps things clean and functional, and Premium, which adds thermo-aspen interior cladding, LED under-seat lighting, and more refined detailing throughout.
THERMA L
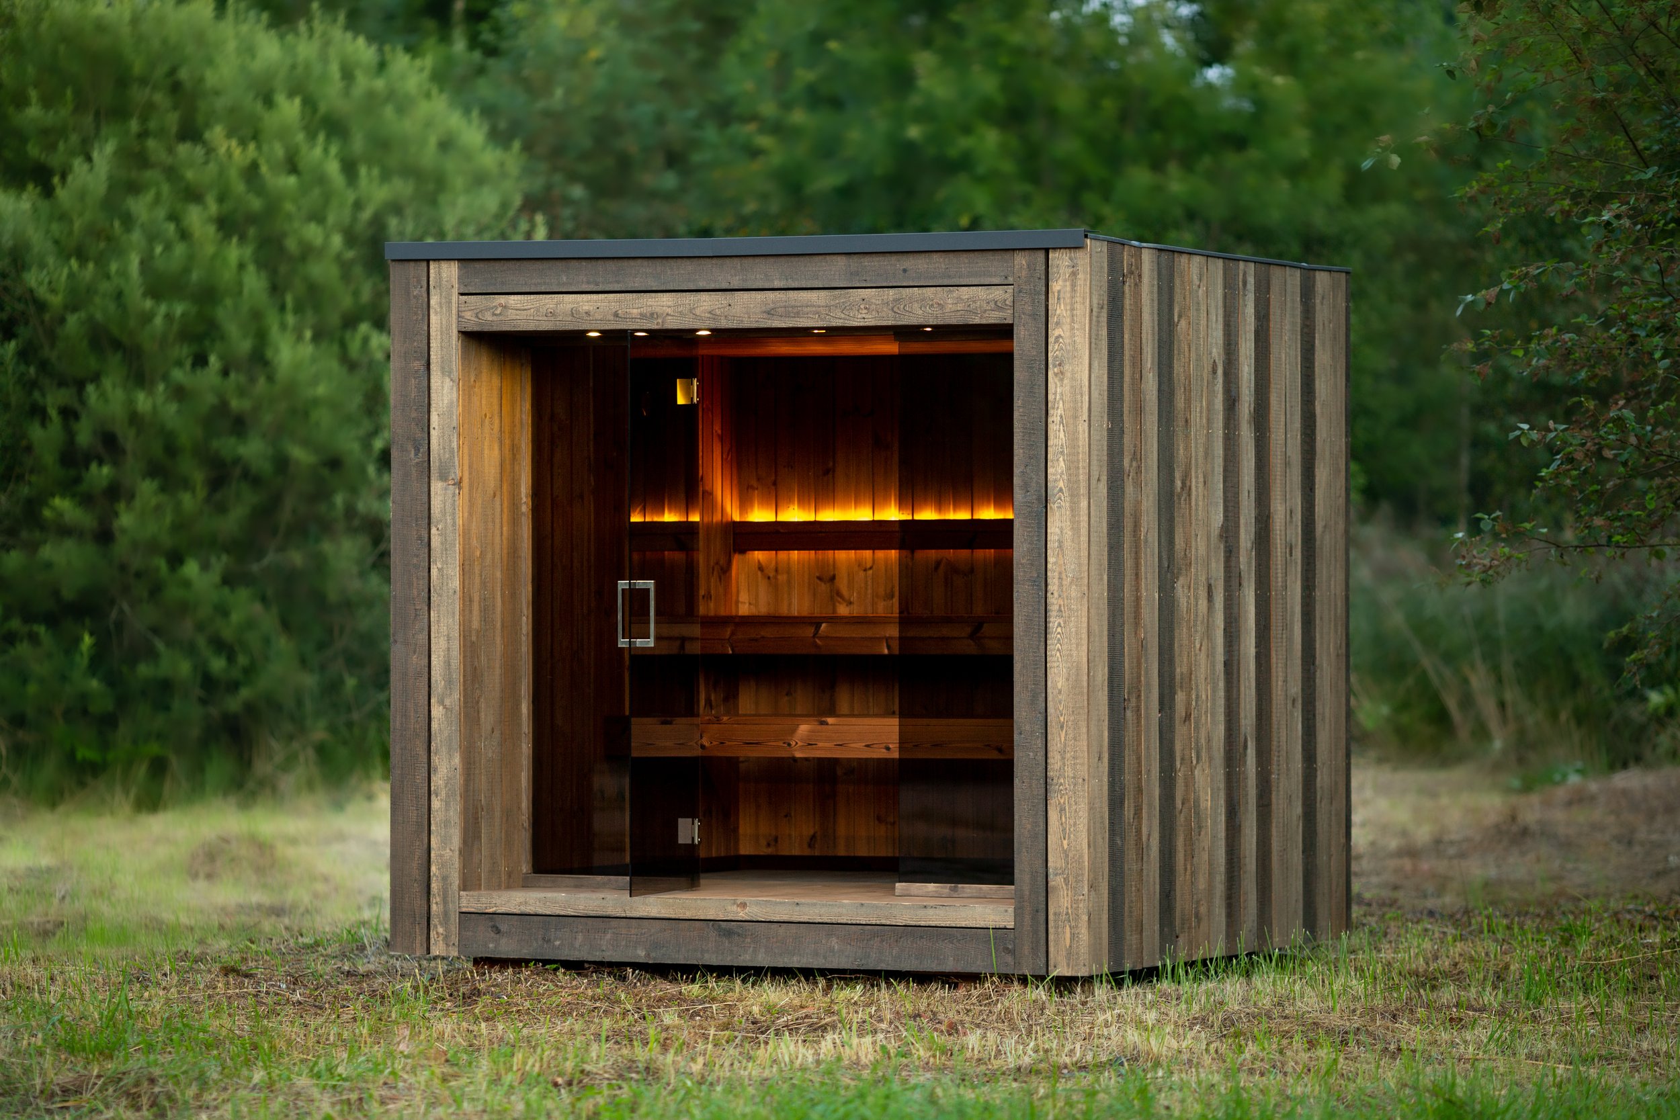
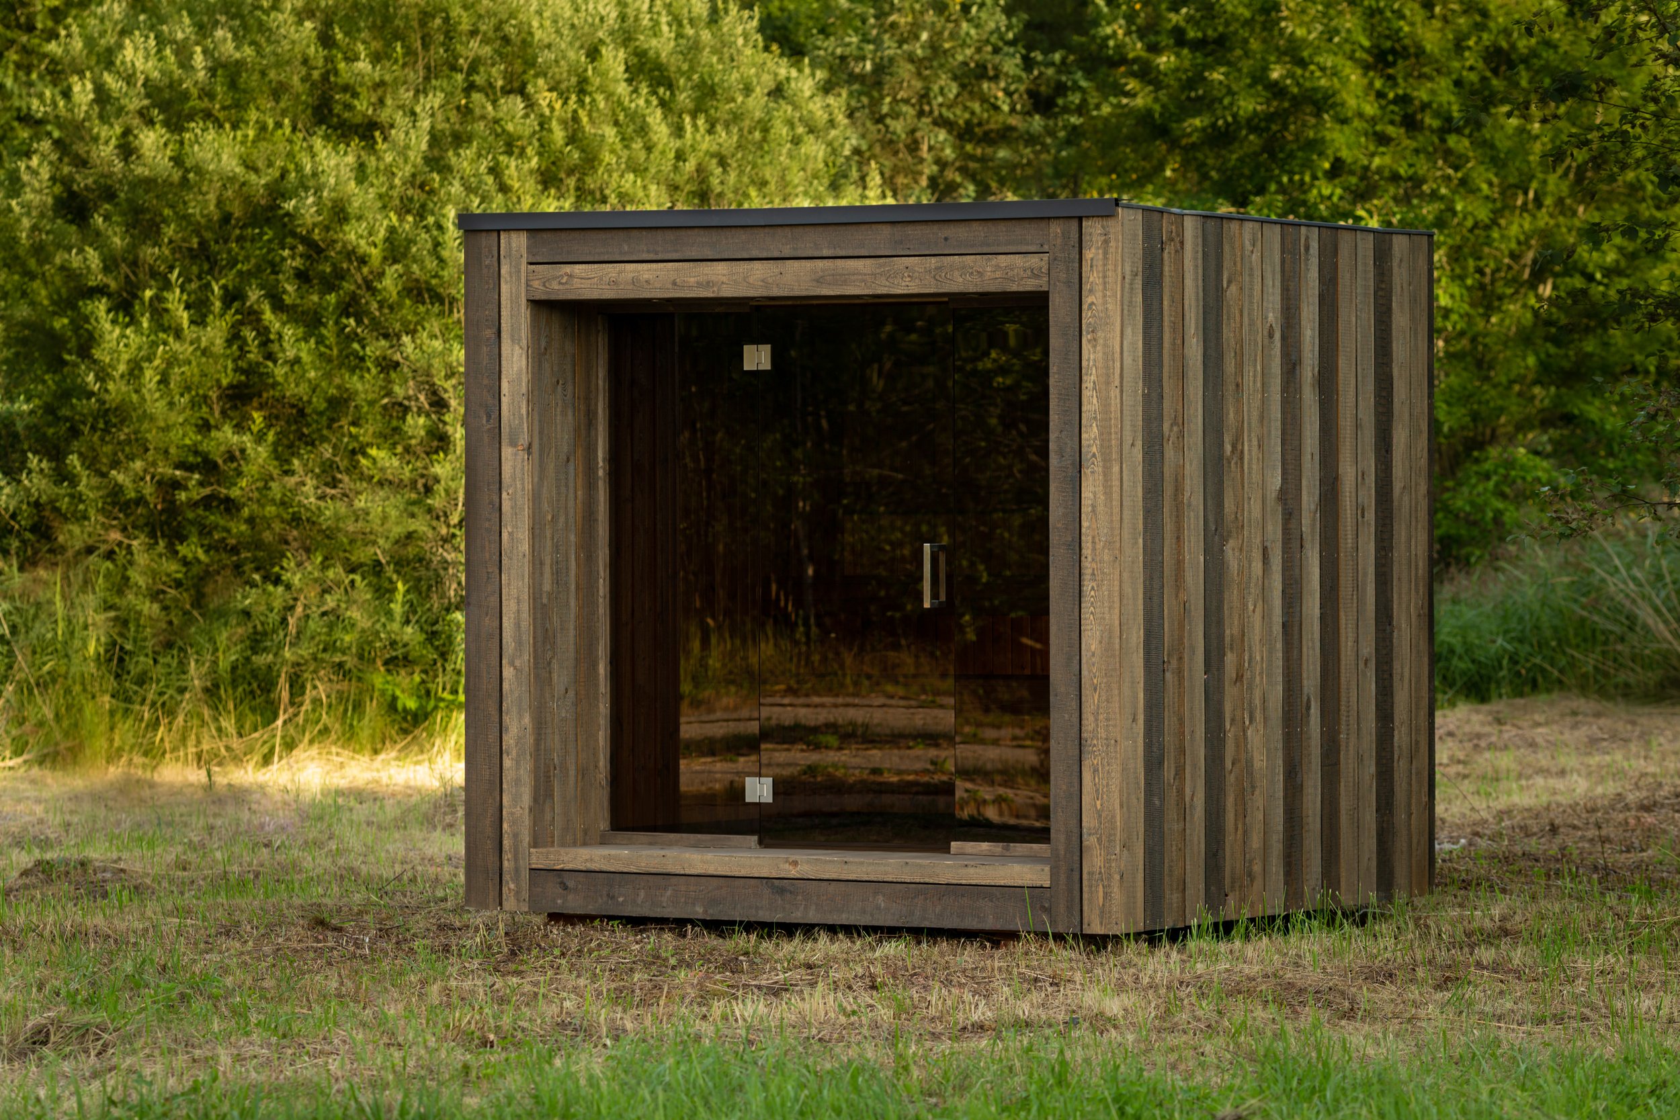
The middle size in the series — the same simple, solid construction as THERMA S, scaled up to comfortably fit four. Still compact enough for tighter access sites, but built to feel like a proper sauna once it's in place.
Comfortably seats: up to 6 people Dimensions: 2.50m W × 1.60m L × 2.00m H
CNC-engineered CLT panel construction
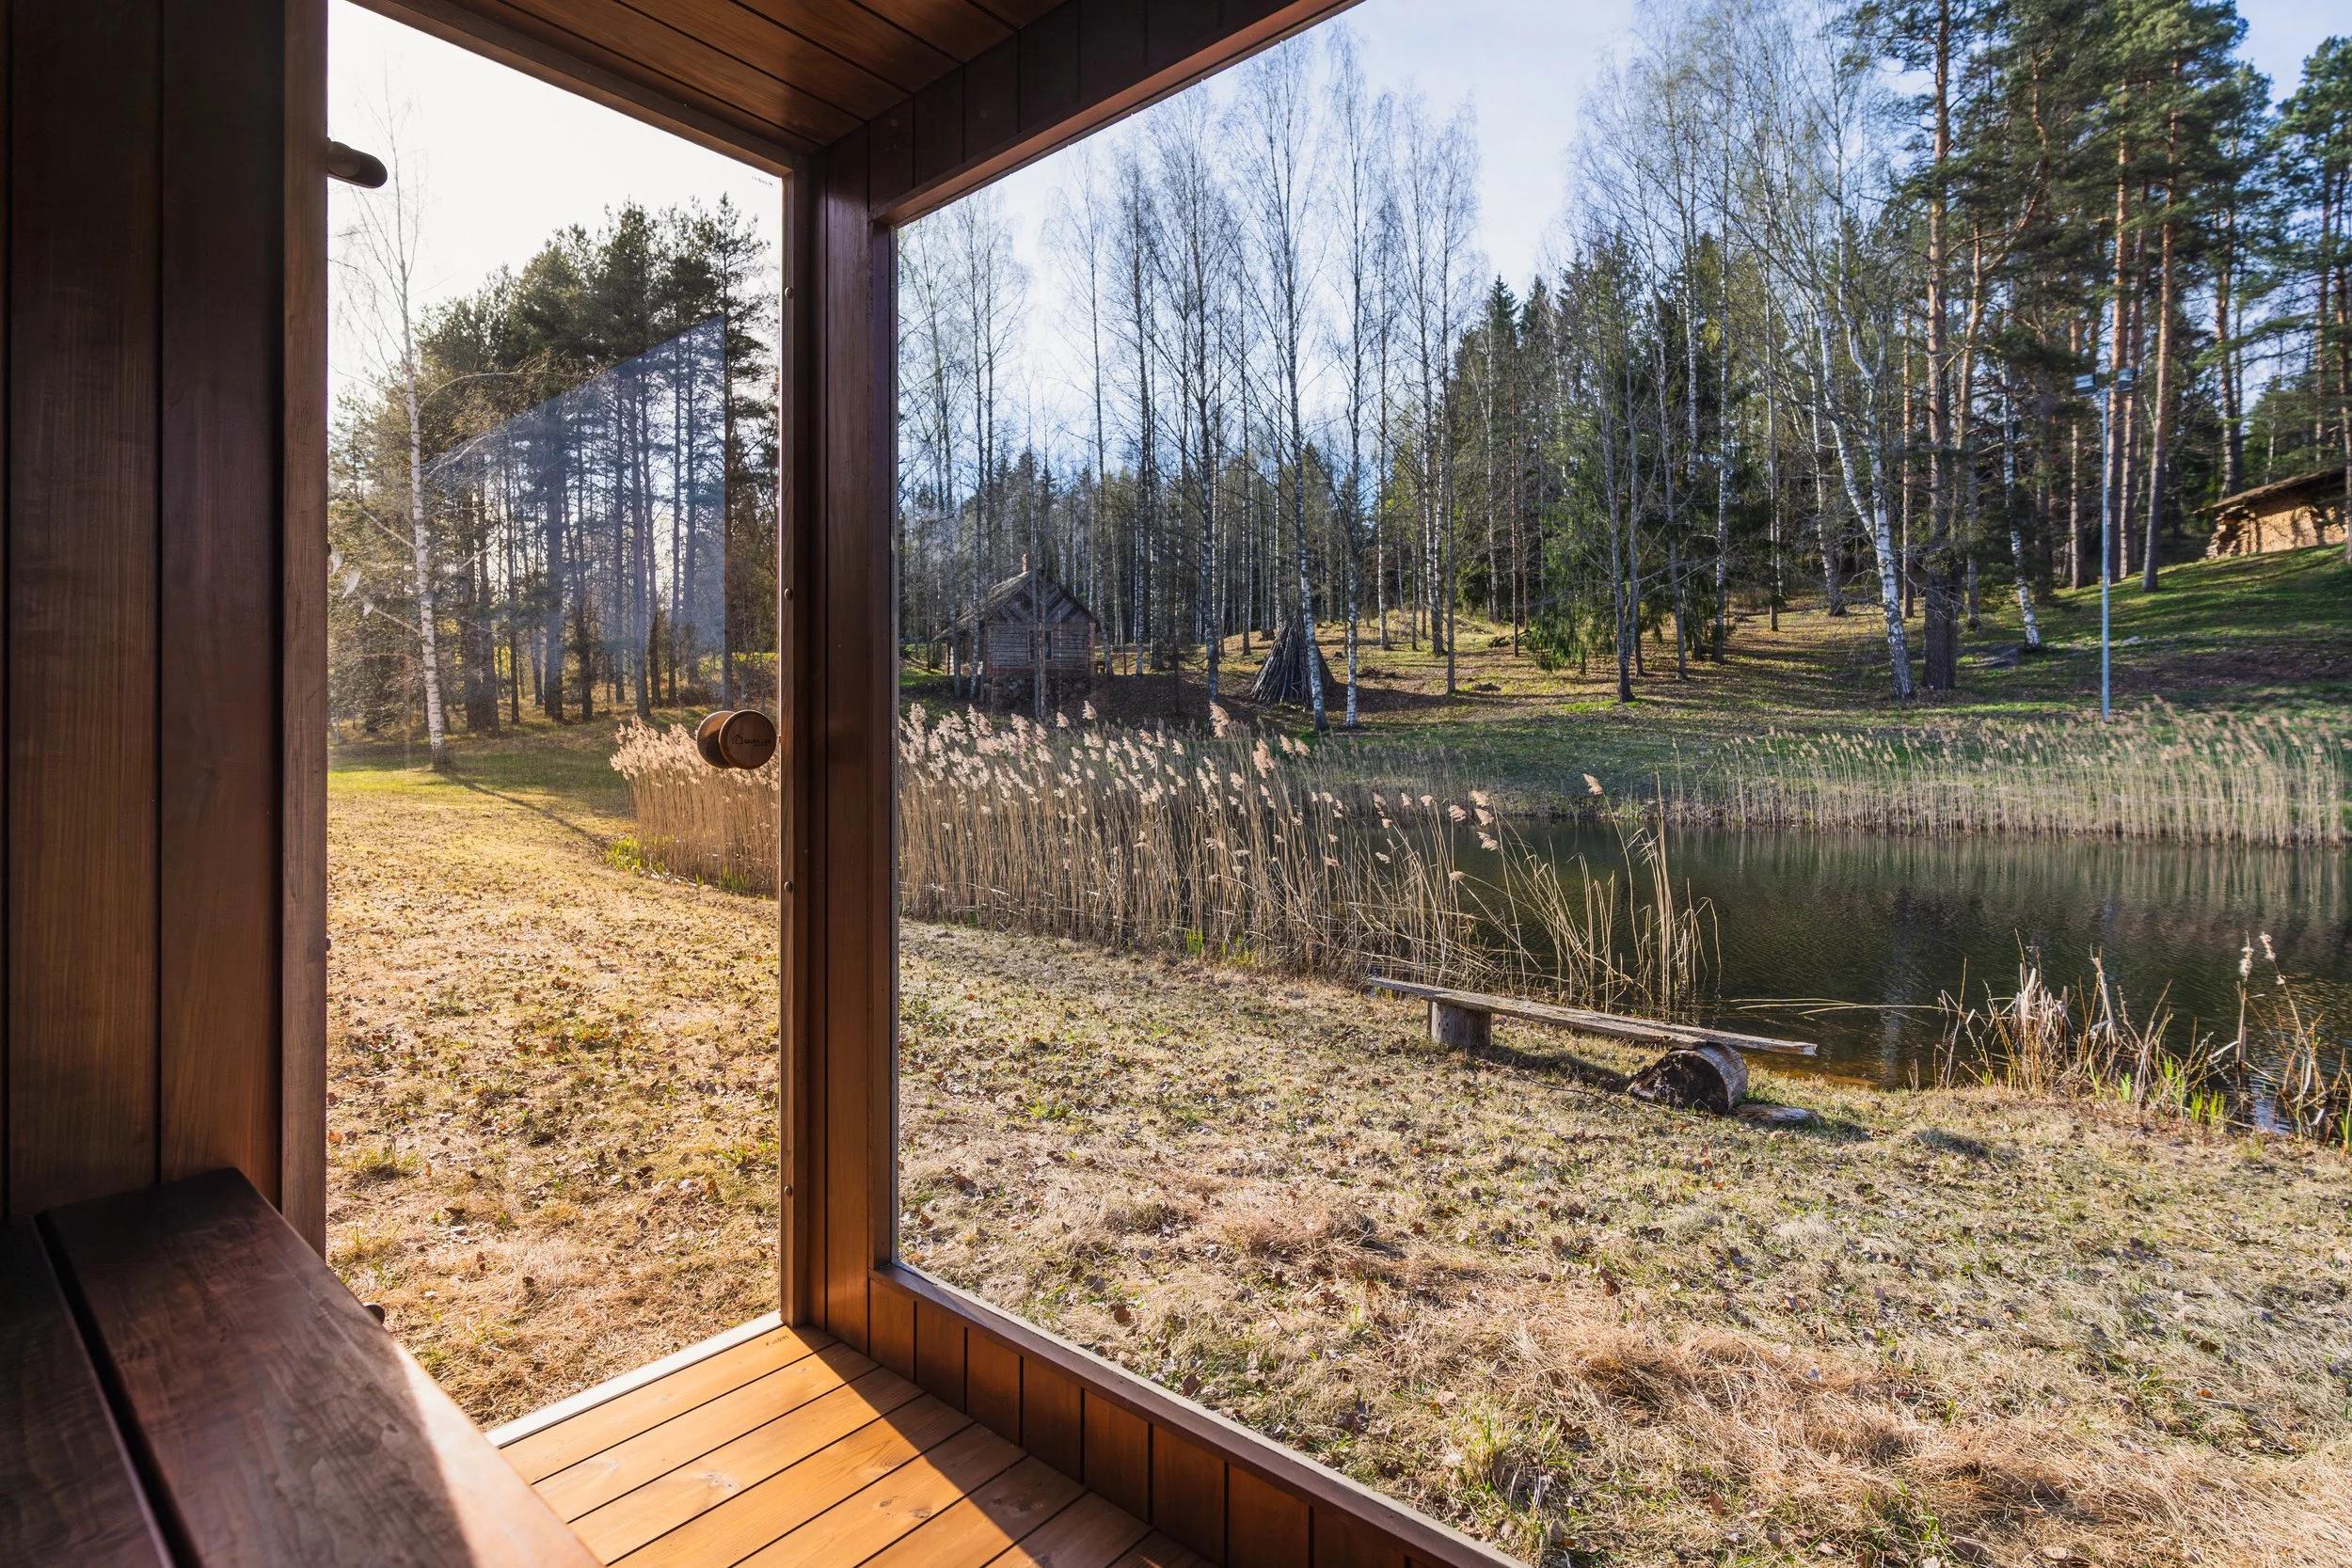
8mm tempered glazing
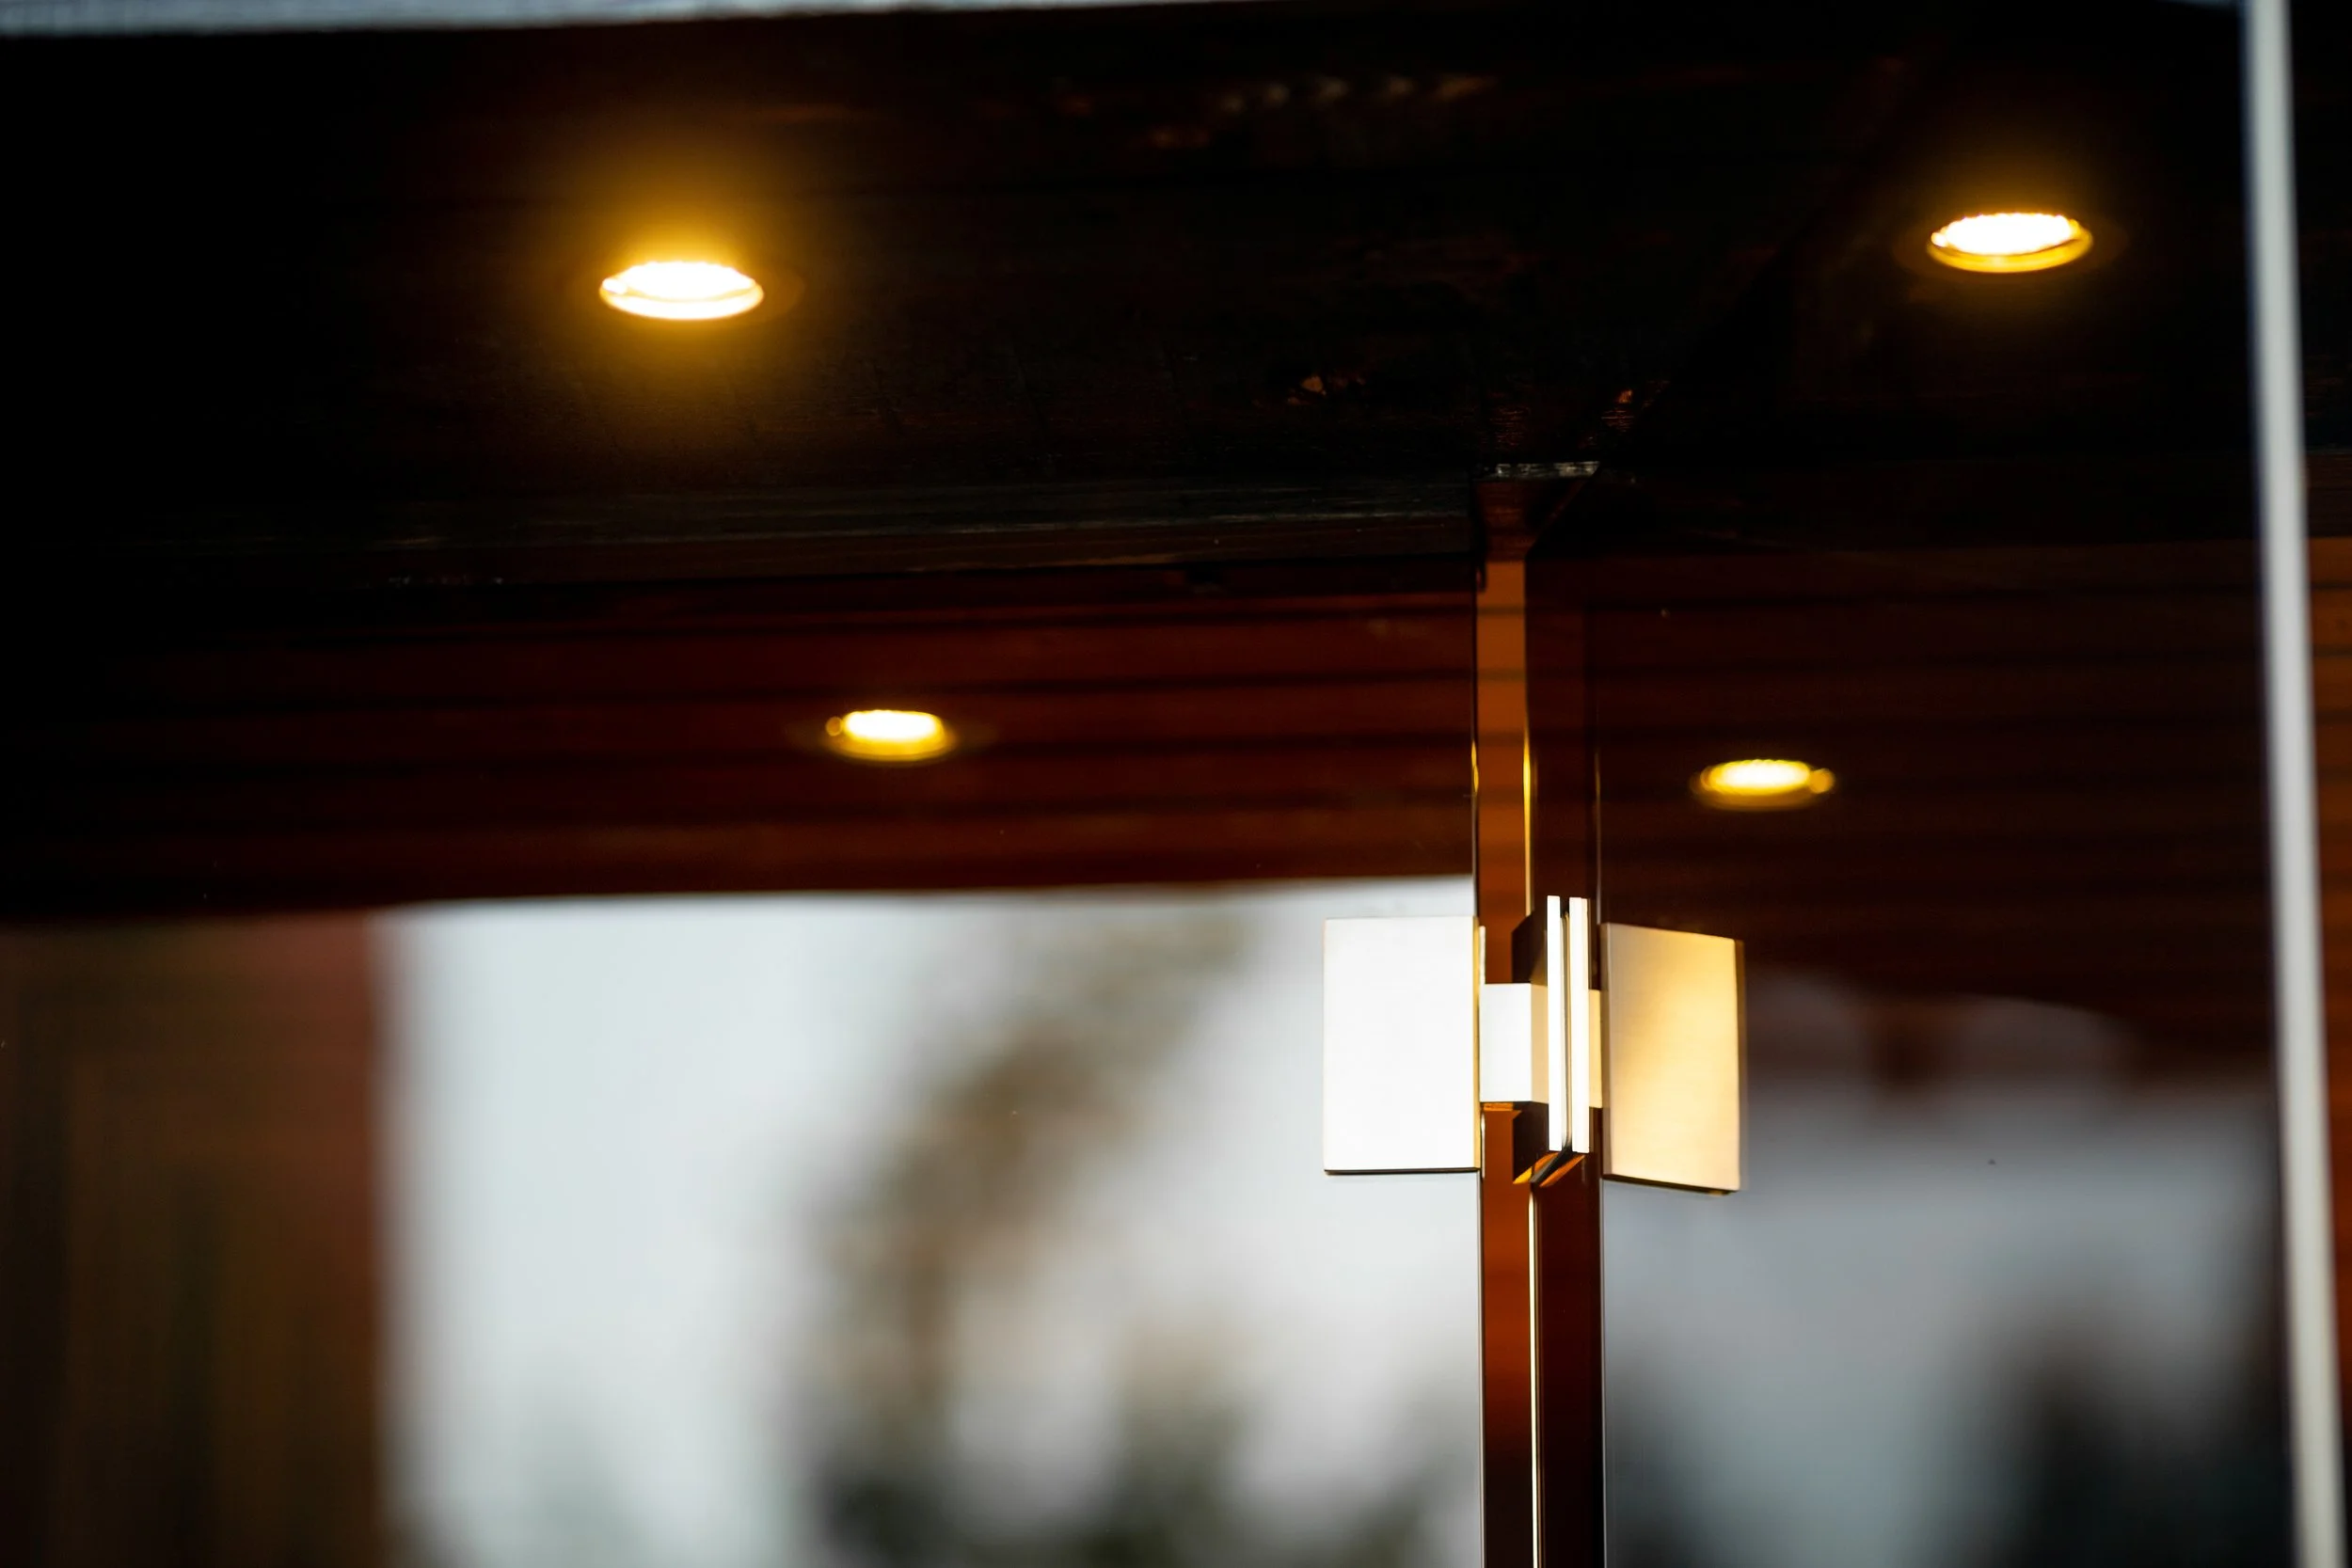
Stainless steel fixings
Weather-resistant roof system
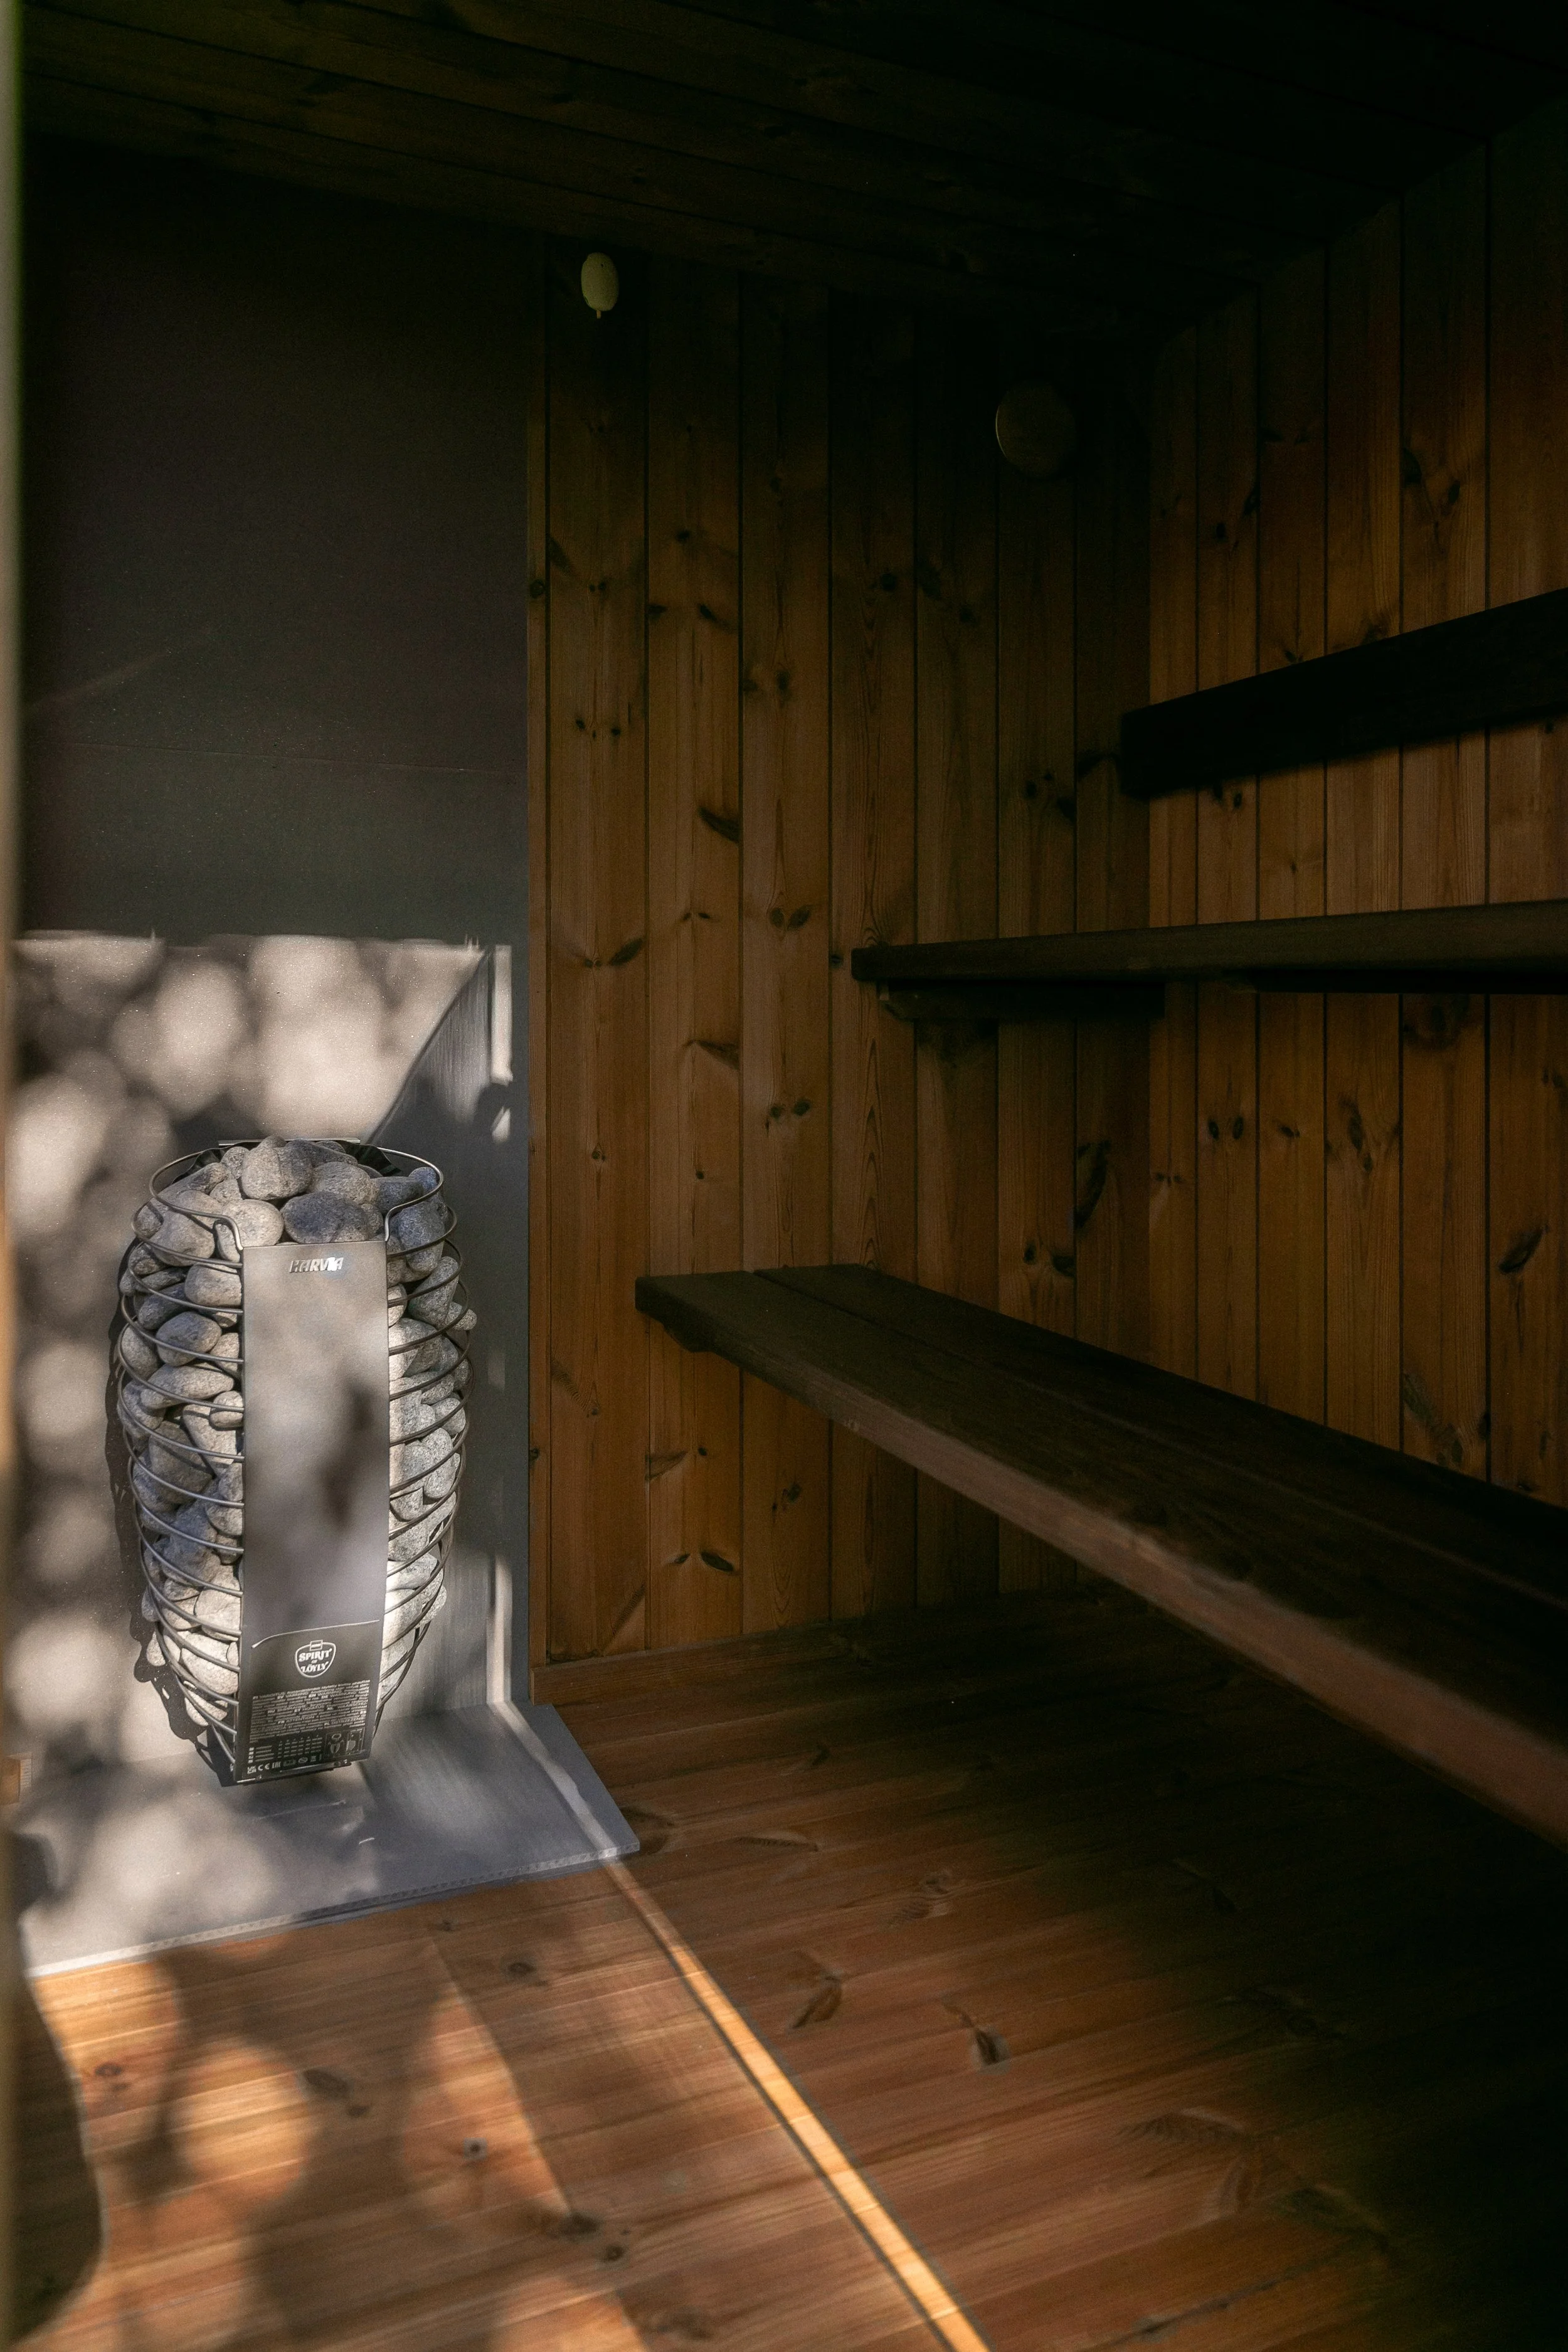
Clean, traditional interior
Thermo-aspen interior cladding
LED under-seat lighting
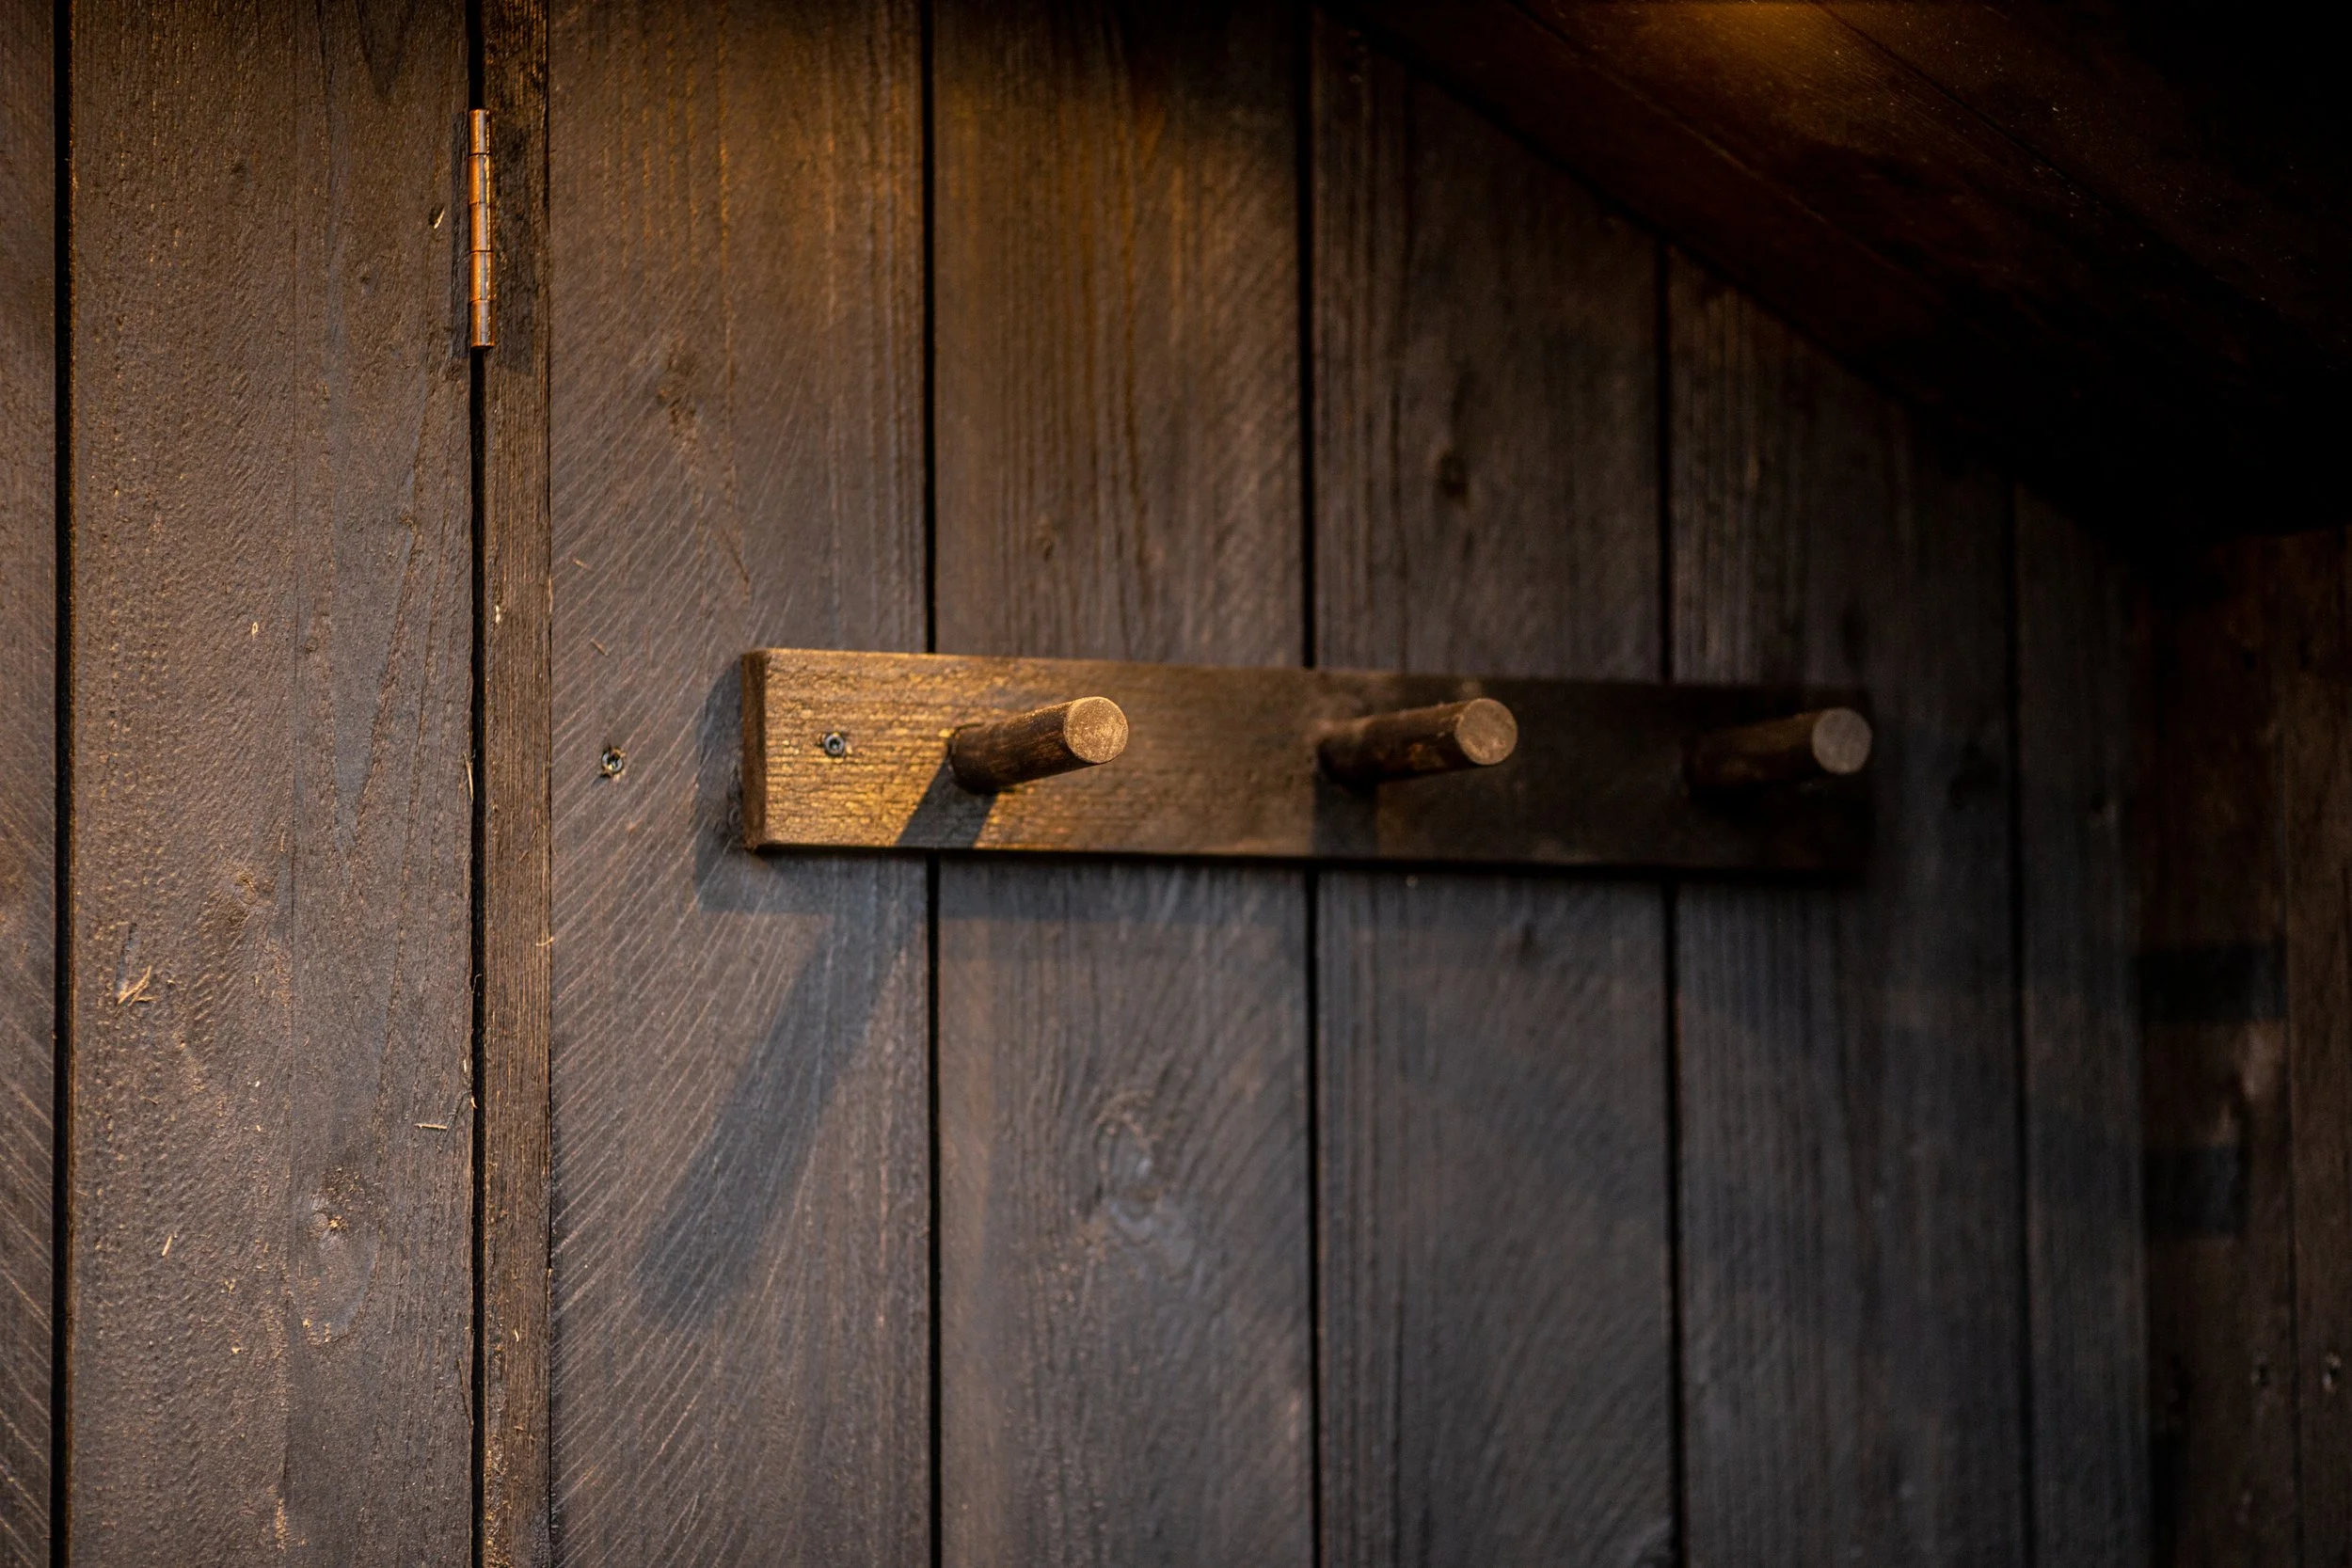
Upgraded finish details throughout
Precision-built for people who want the SaunaLAB standard in a kit they can actually get to the site. Every THERMA sauna is CNC-engineered from Micro CLT panels, with 8mm tempered glazing, stainless steel fixings, and a weather-resistant roof system built for simple delivery, fast on-site assembly, and locations a fully assembled sauna could never reach.
Every size comes in two finishes: Base, which keeps things clean and functional, and Premium, which adds thermo-aspen interior cladding, LED under-seat lighting, and more refined detailing throughout.
THERMA L
The middle size in the series — the same simple, solid construction as THERMA S, scaled up to comfortably fit four. Still compact enough for tighter access sites, but built to feel like a proper sauna once it's in place.
Comfortably seats: up to 6 people Dimensions: 2.50m W × 1.60m L × 2.00m H
CNC-engineered CLT panel construction
8mm tempered glazing
Stainless steel fixings
Weather-resistant roof system
Clean, traditional interior
Thermo-aspen interior cladding
LED under-seat lighting
Upgraded finish details throughout

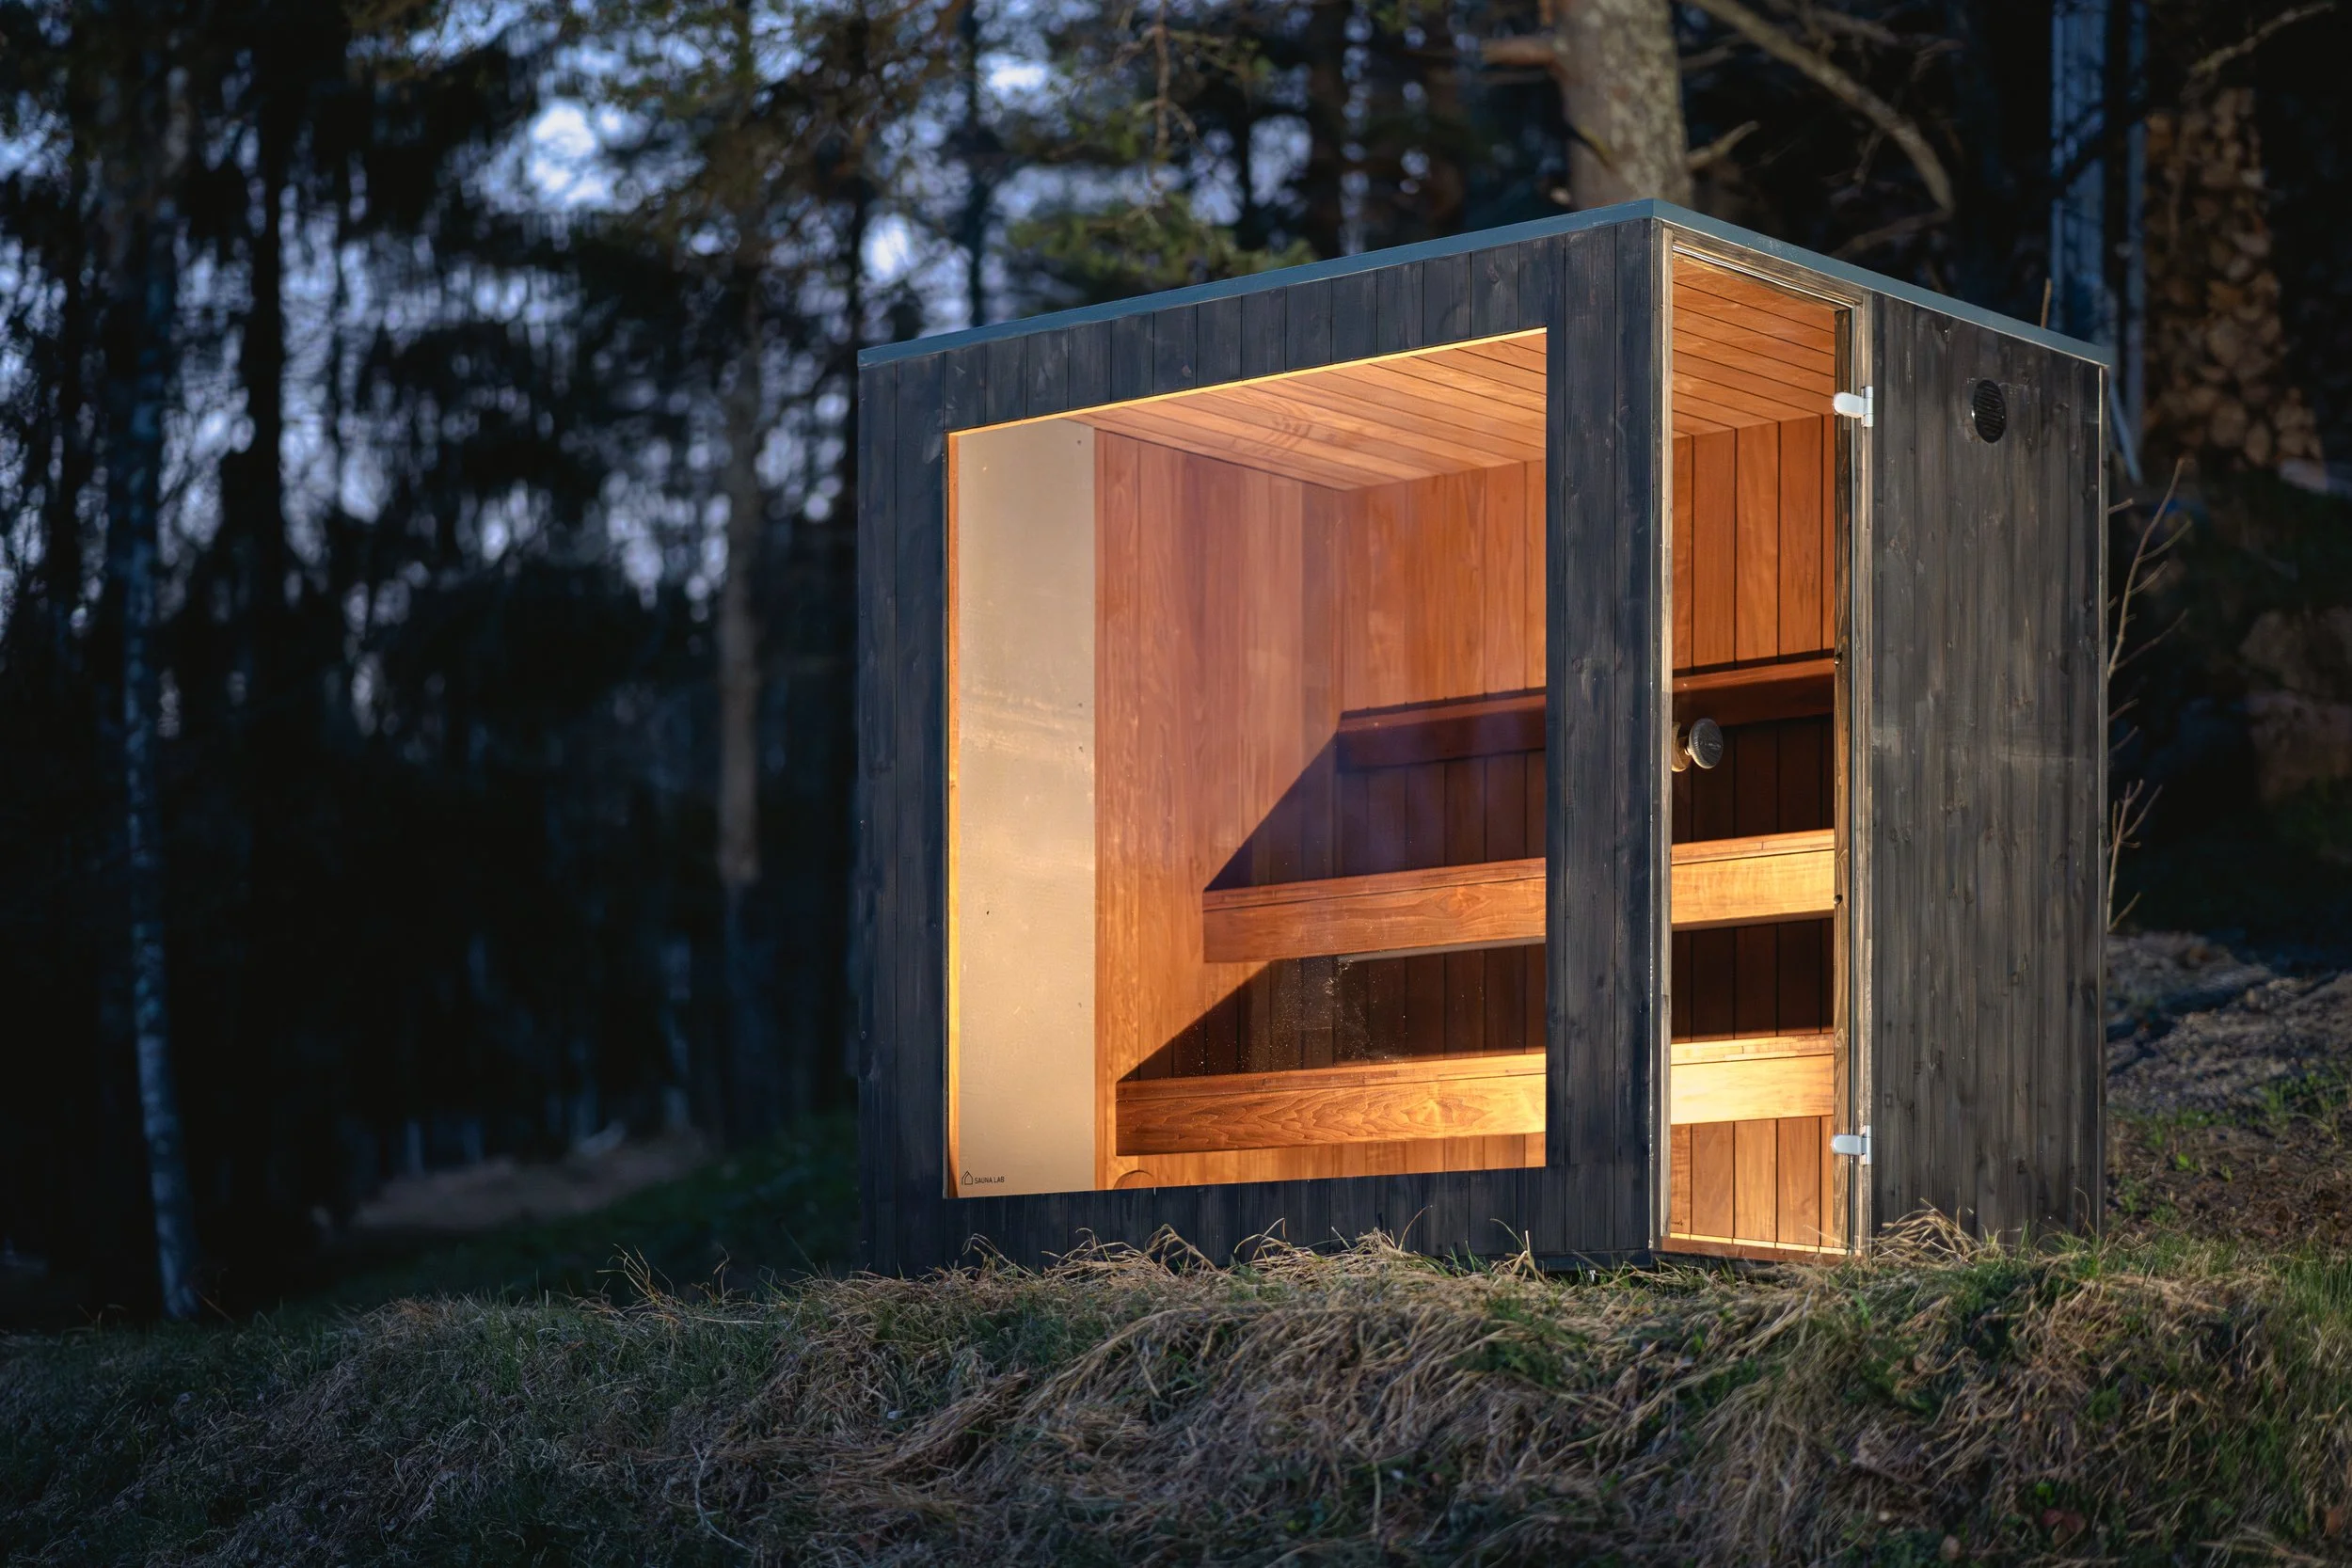 Image 1 of 9
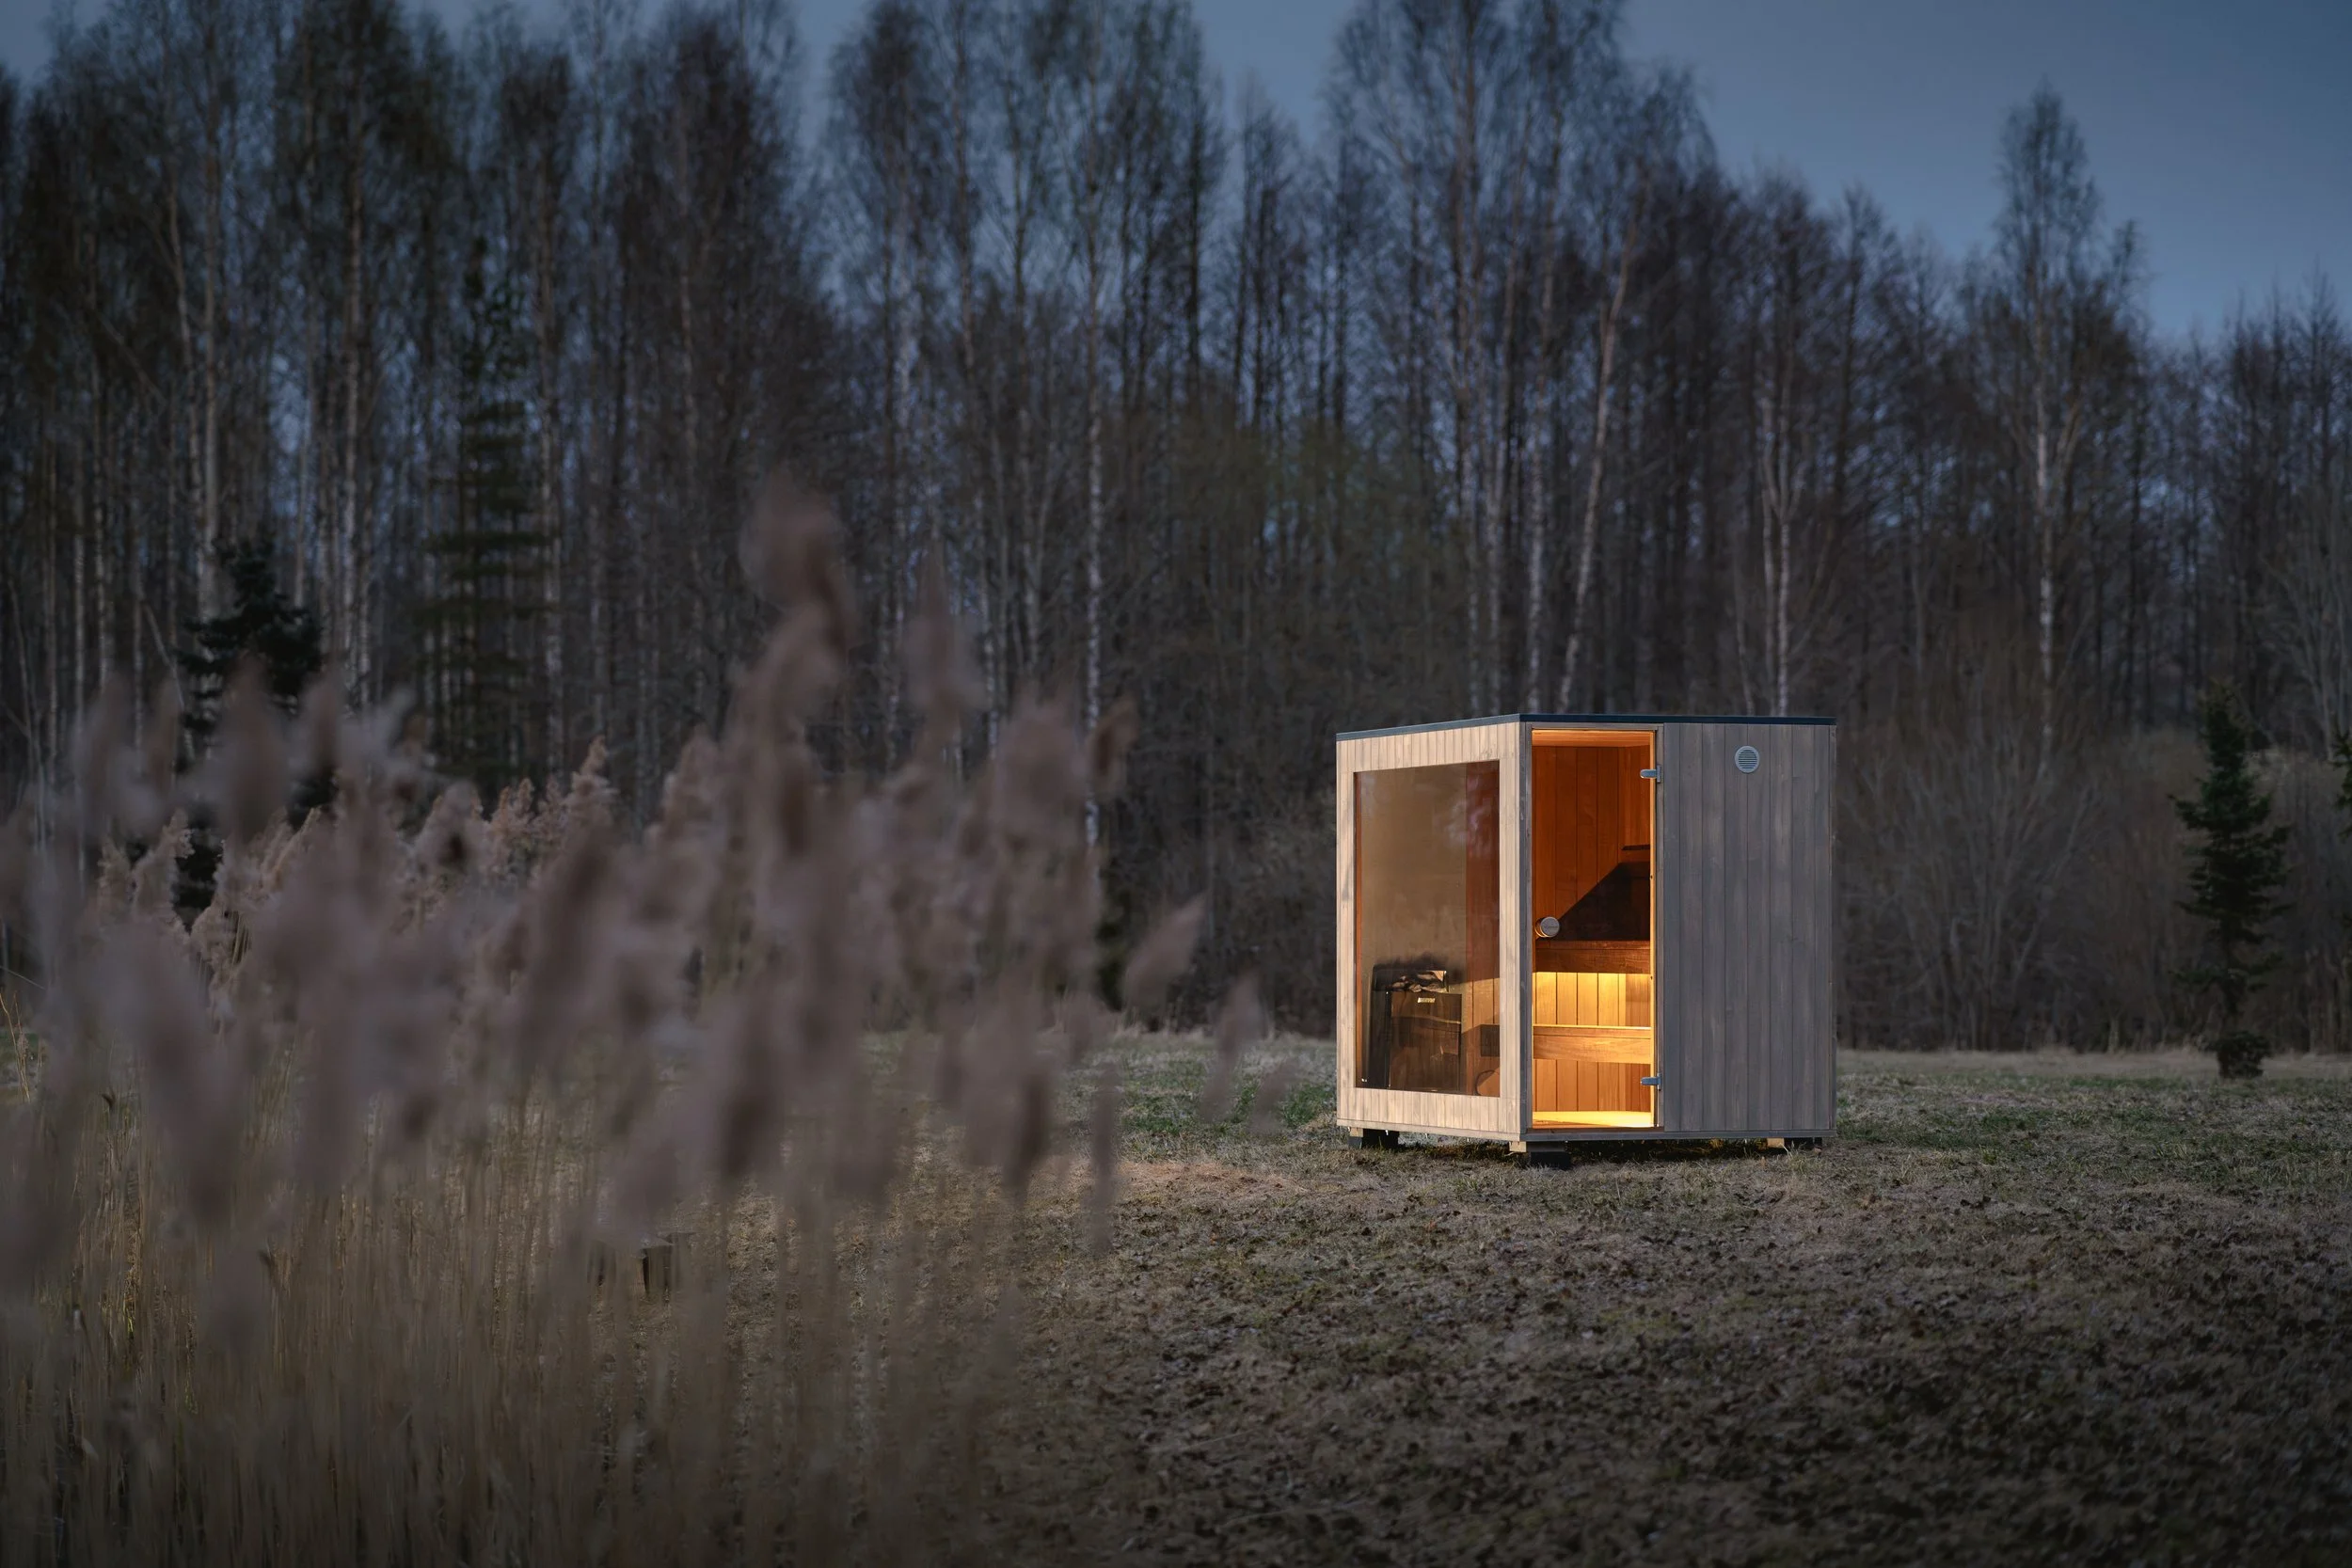 Image 2 of 9
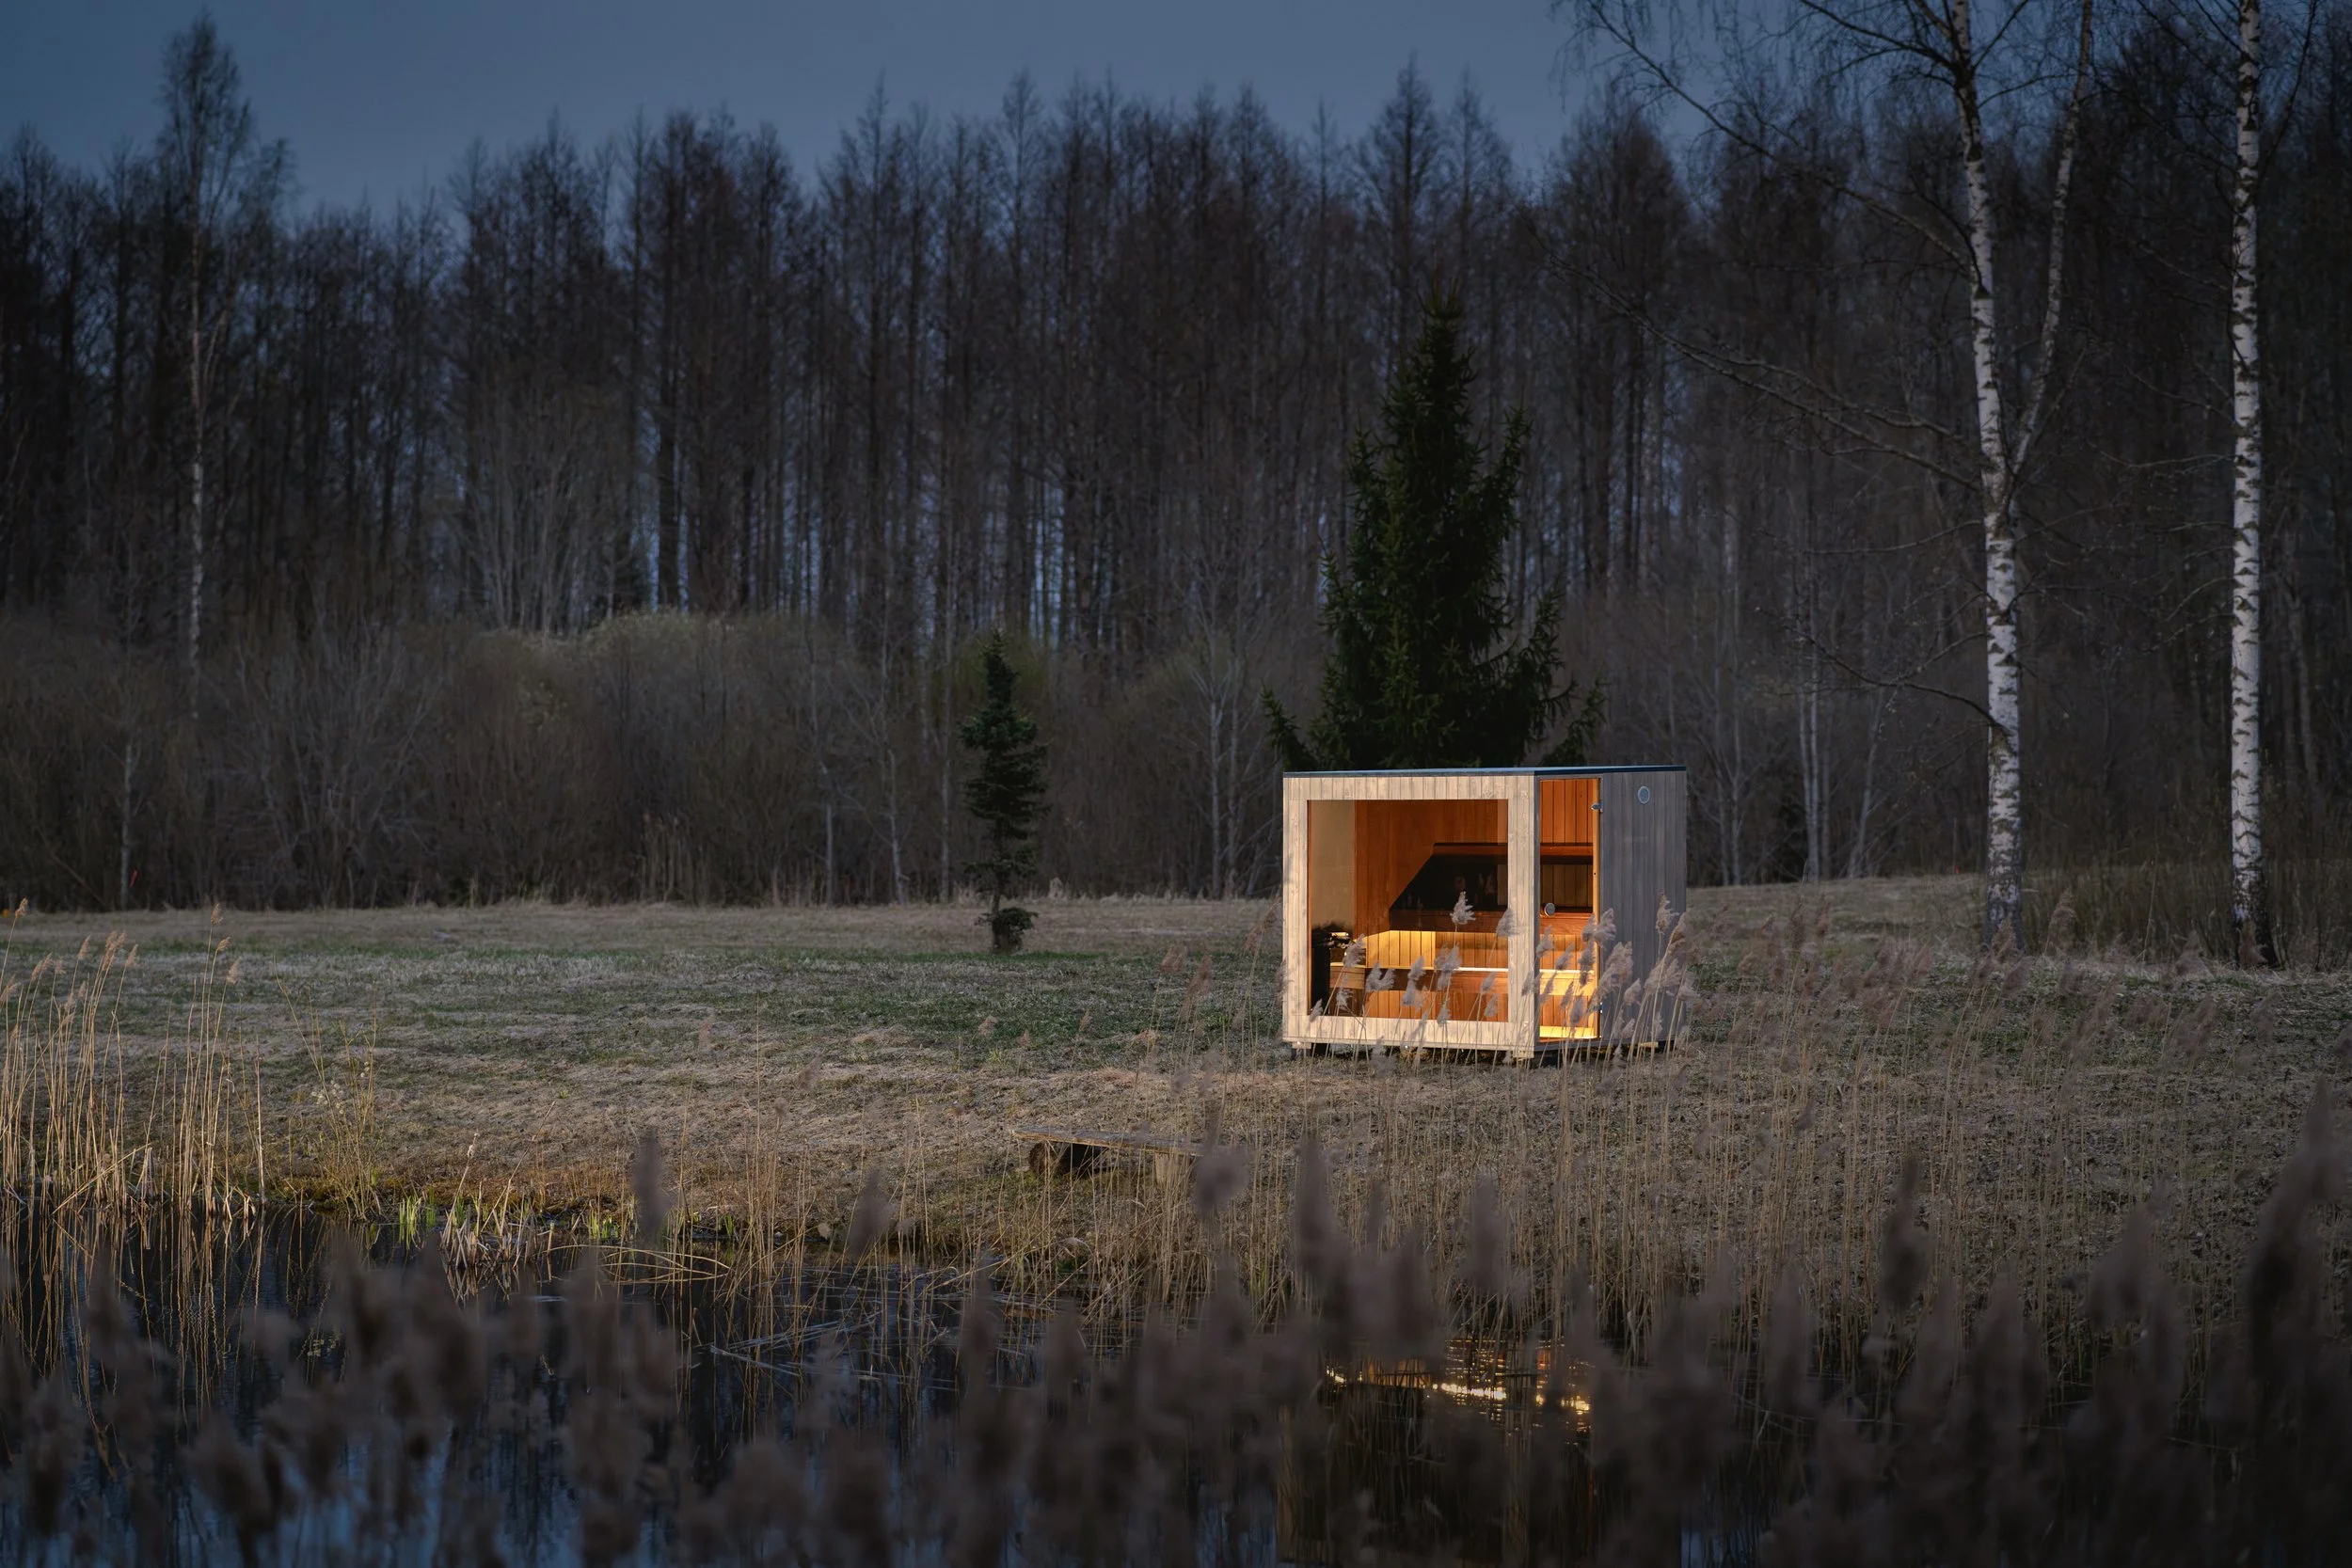 Image 3 of 9
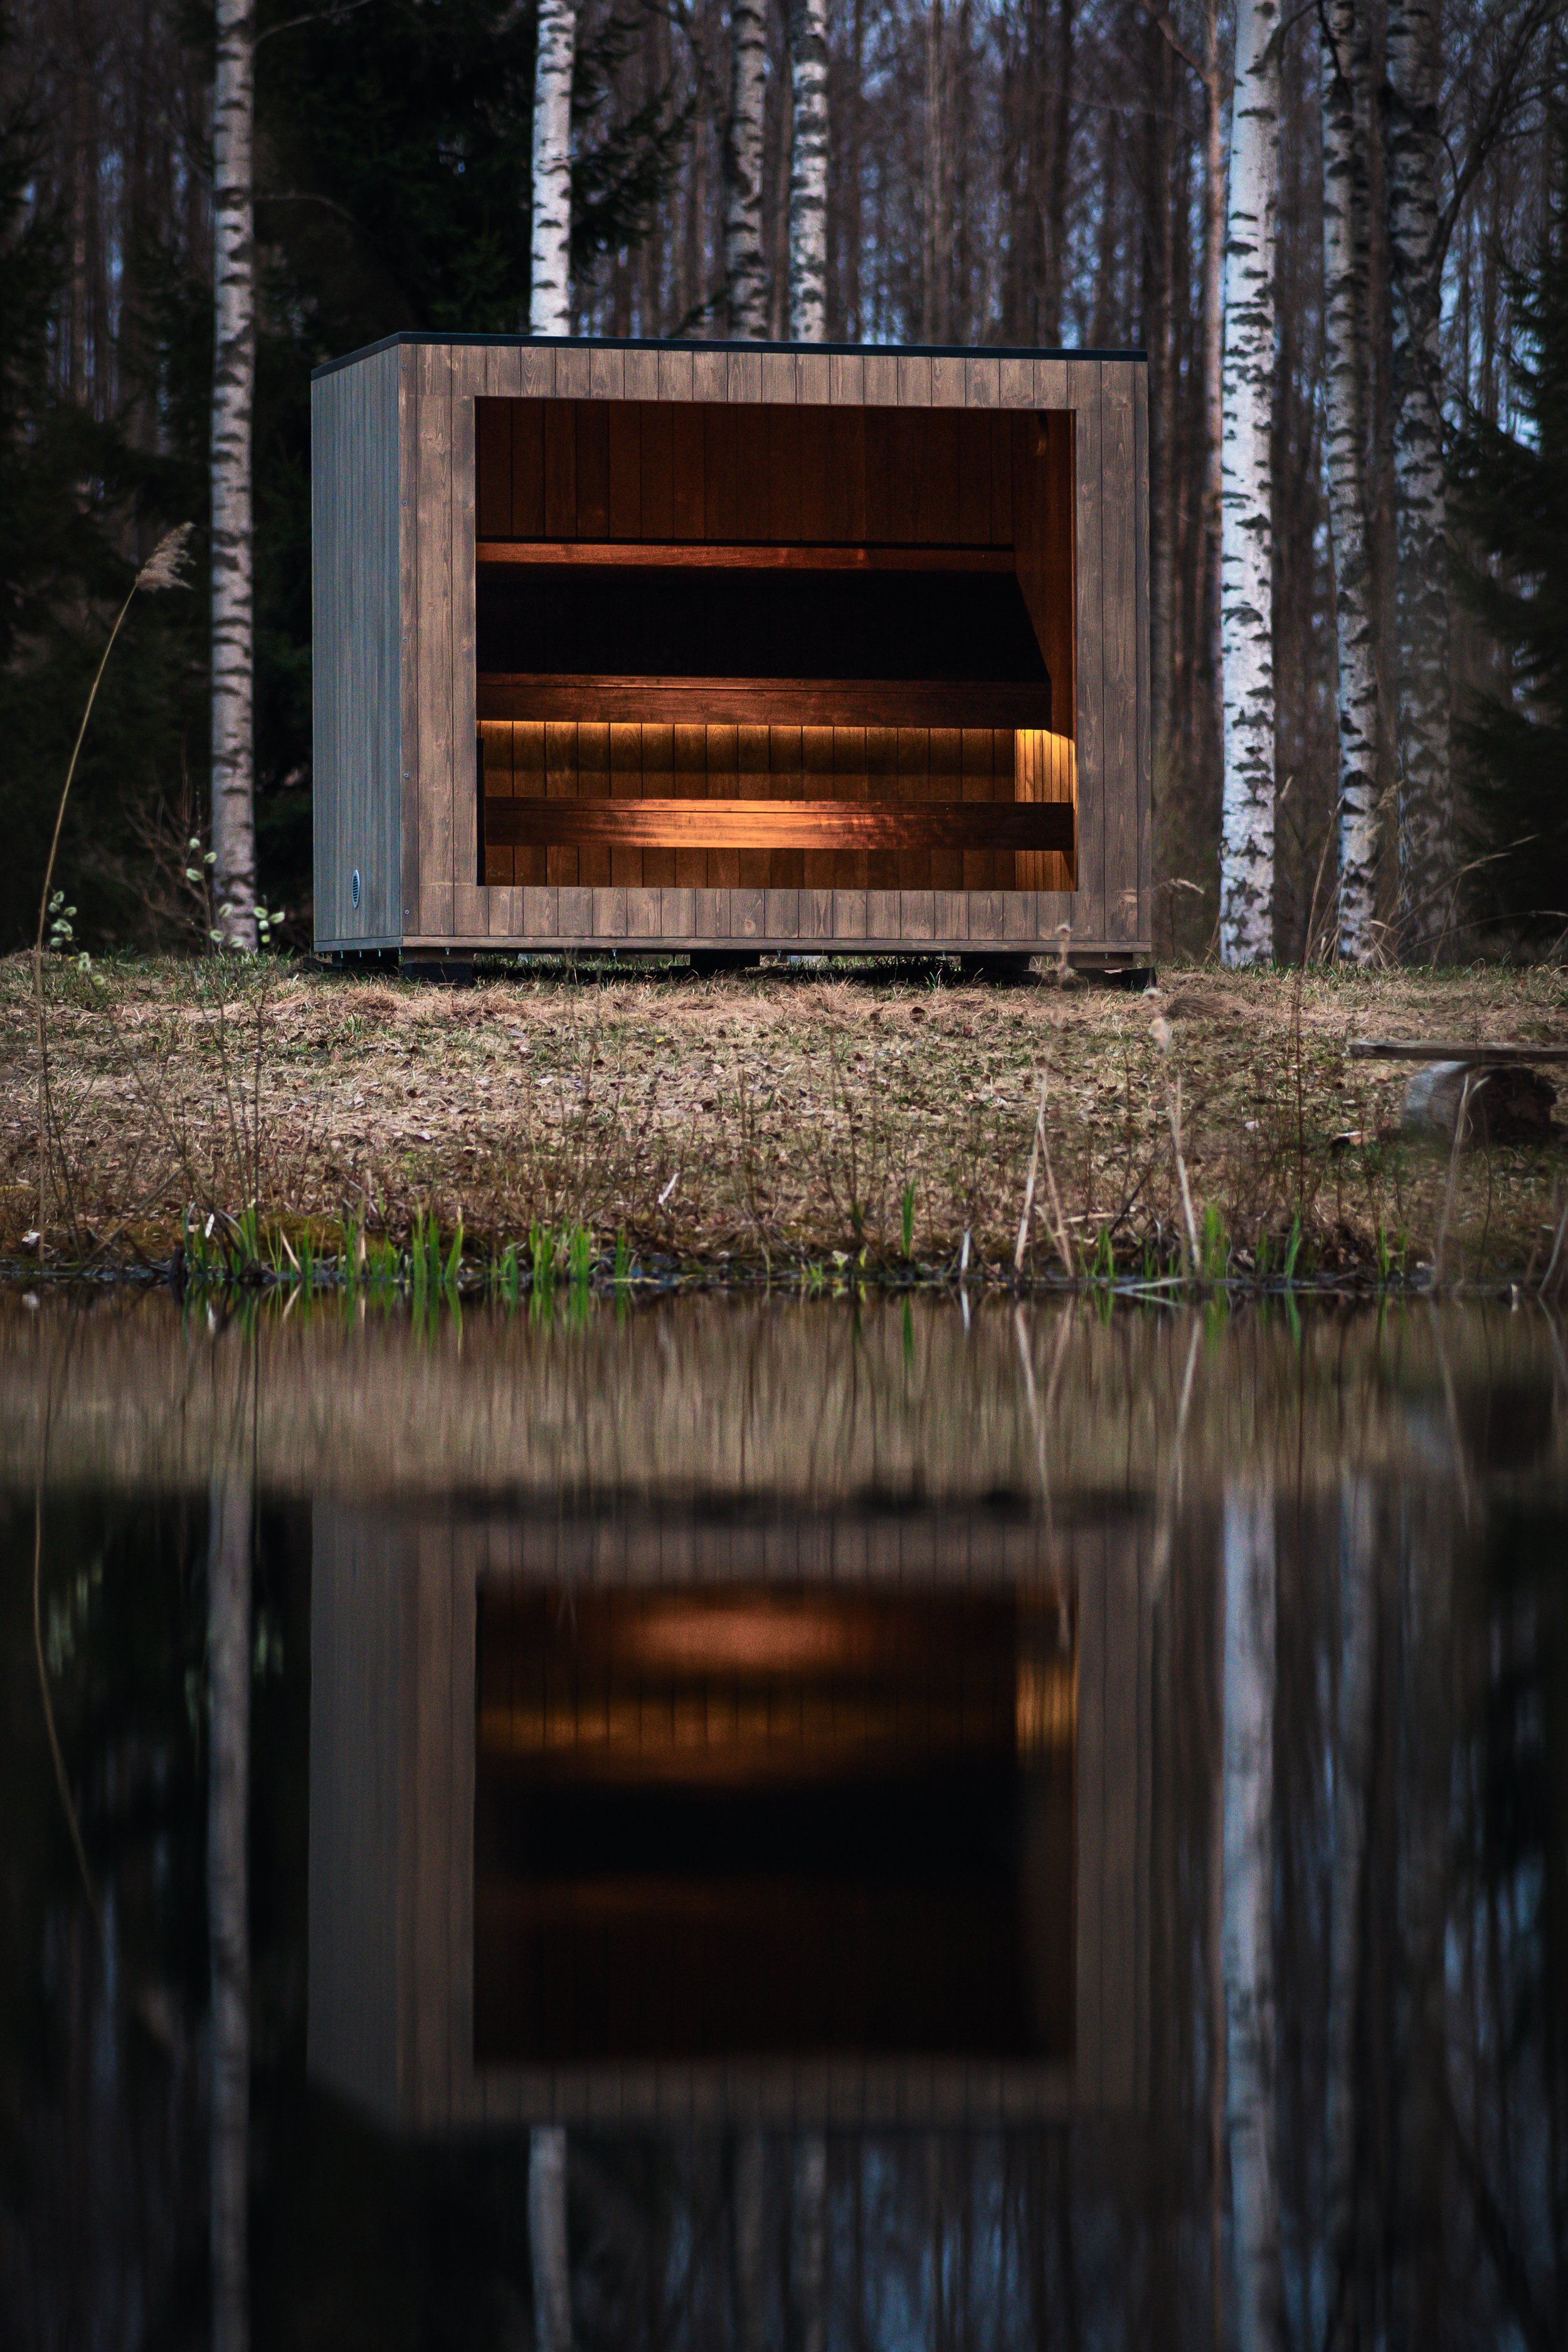 Image 4 of 9
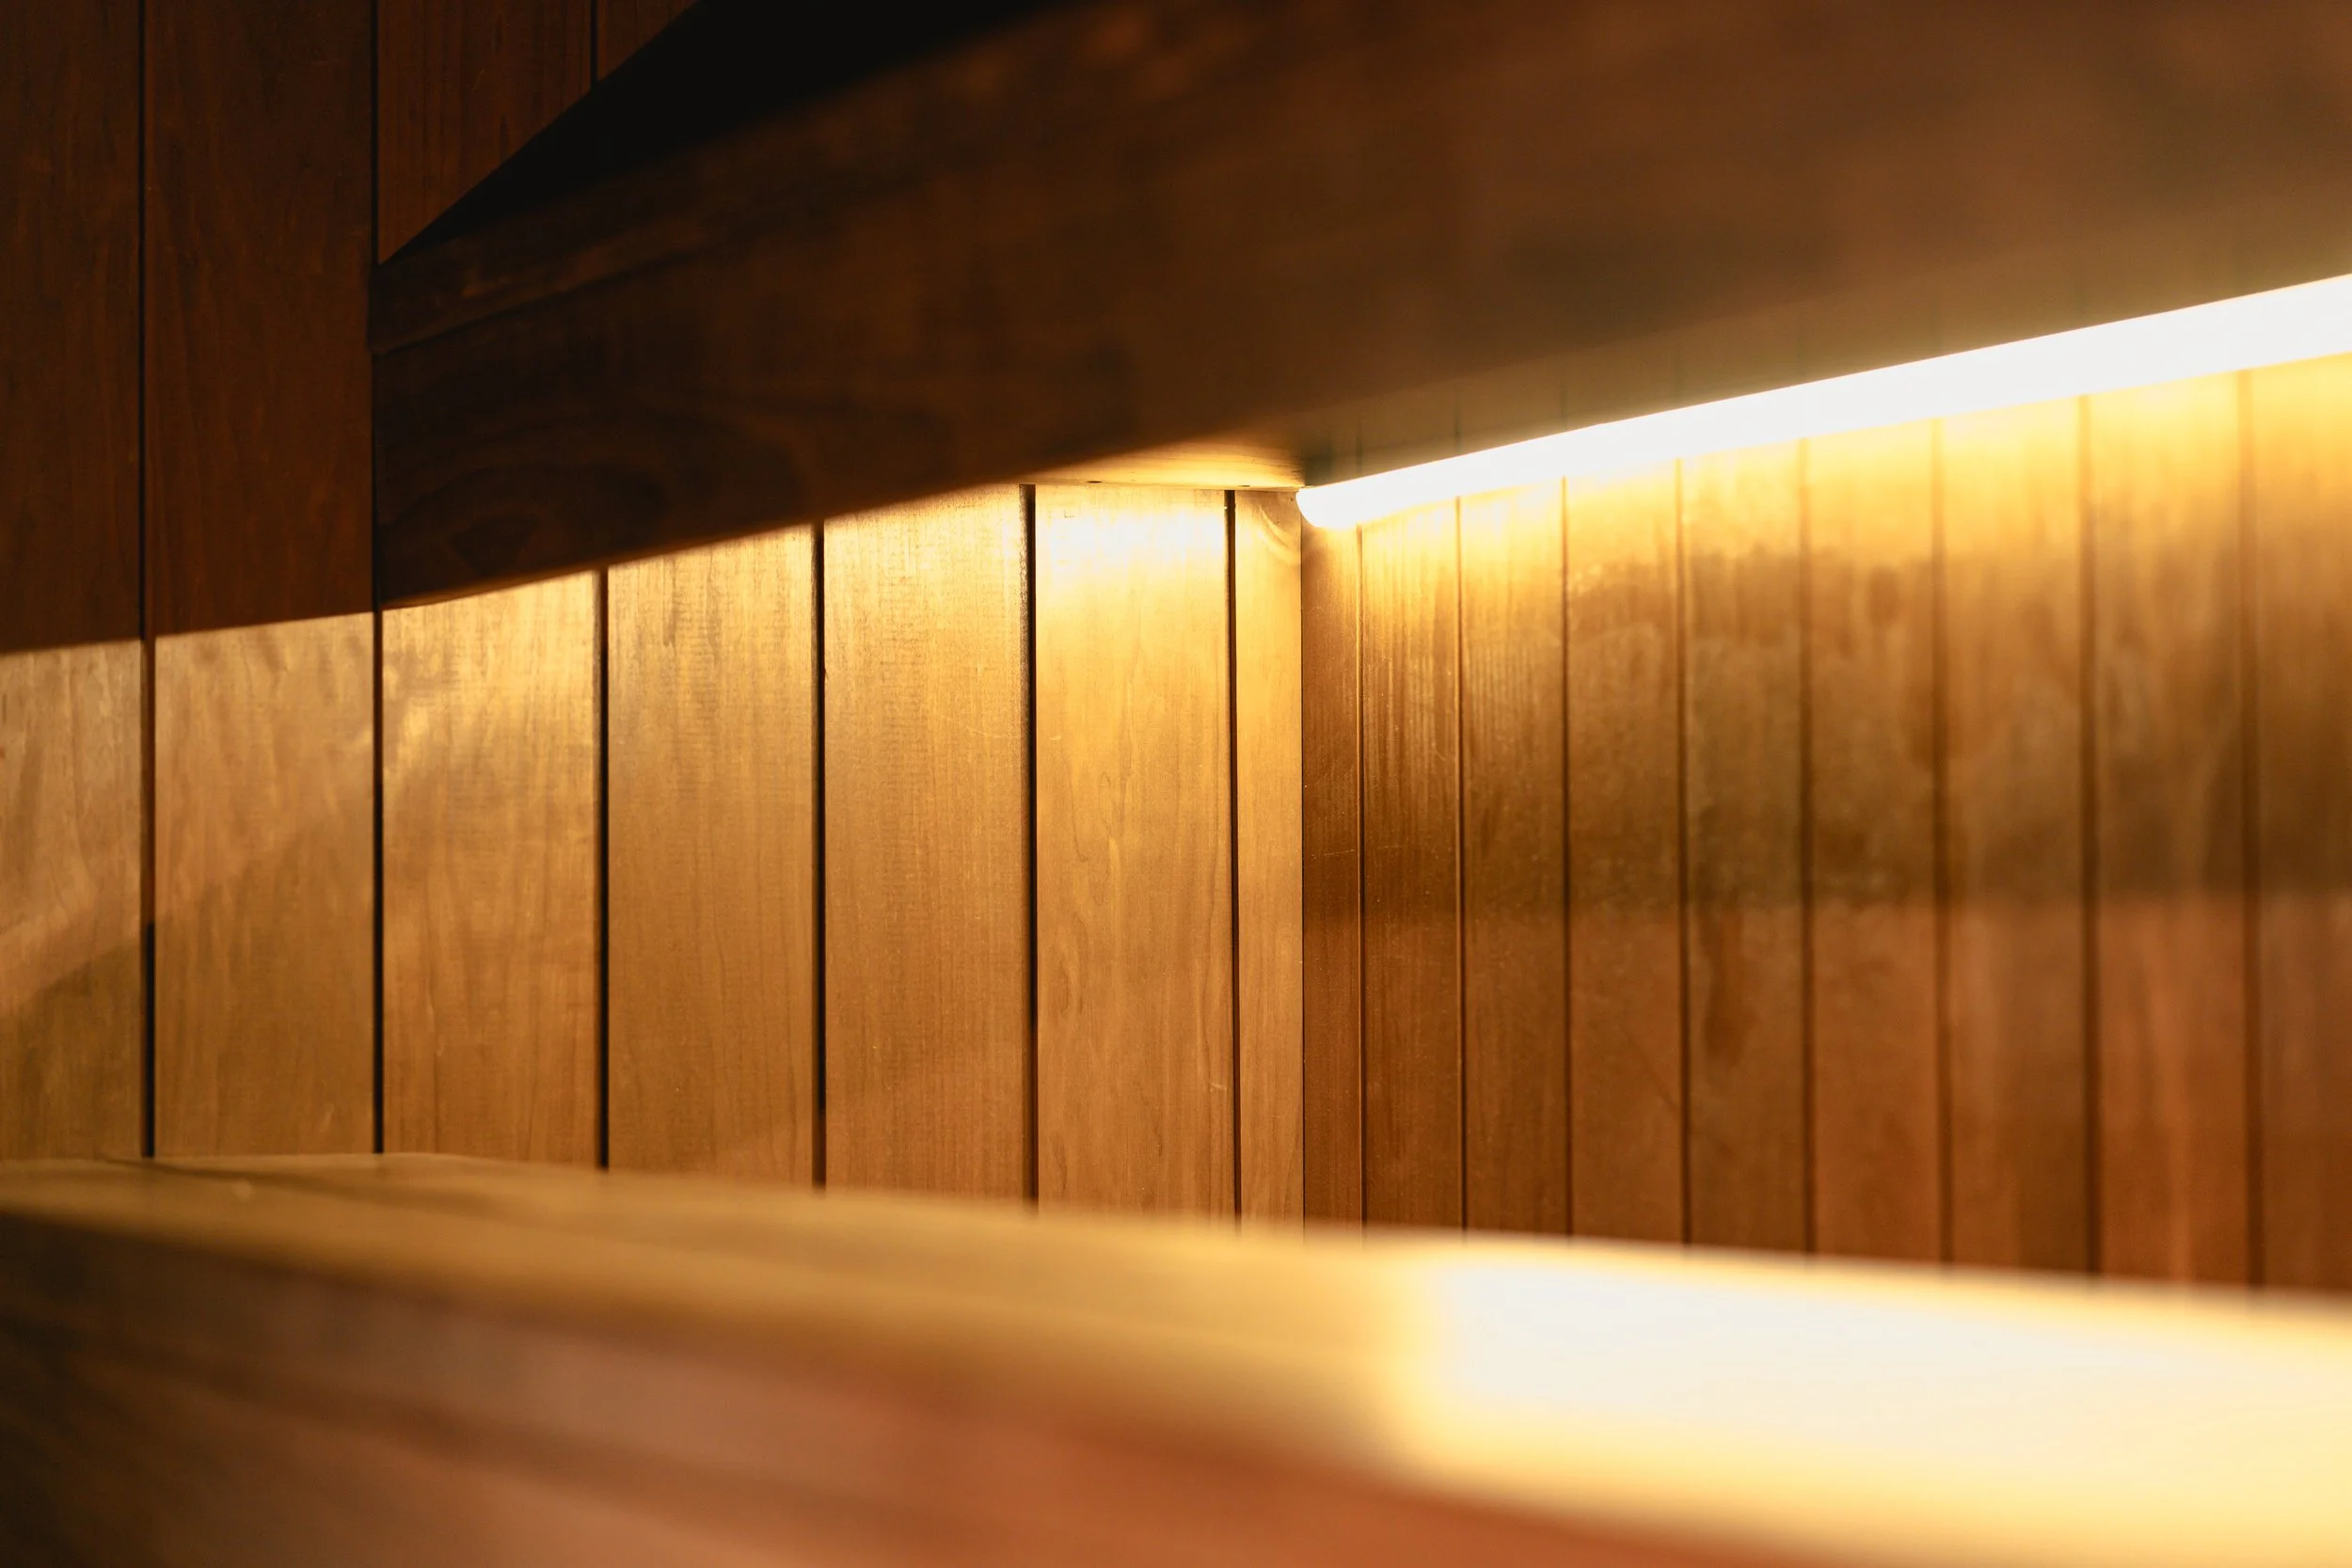 Image 5 of 9
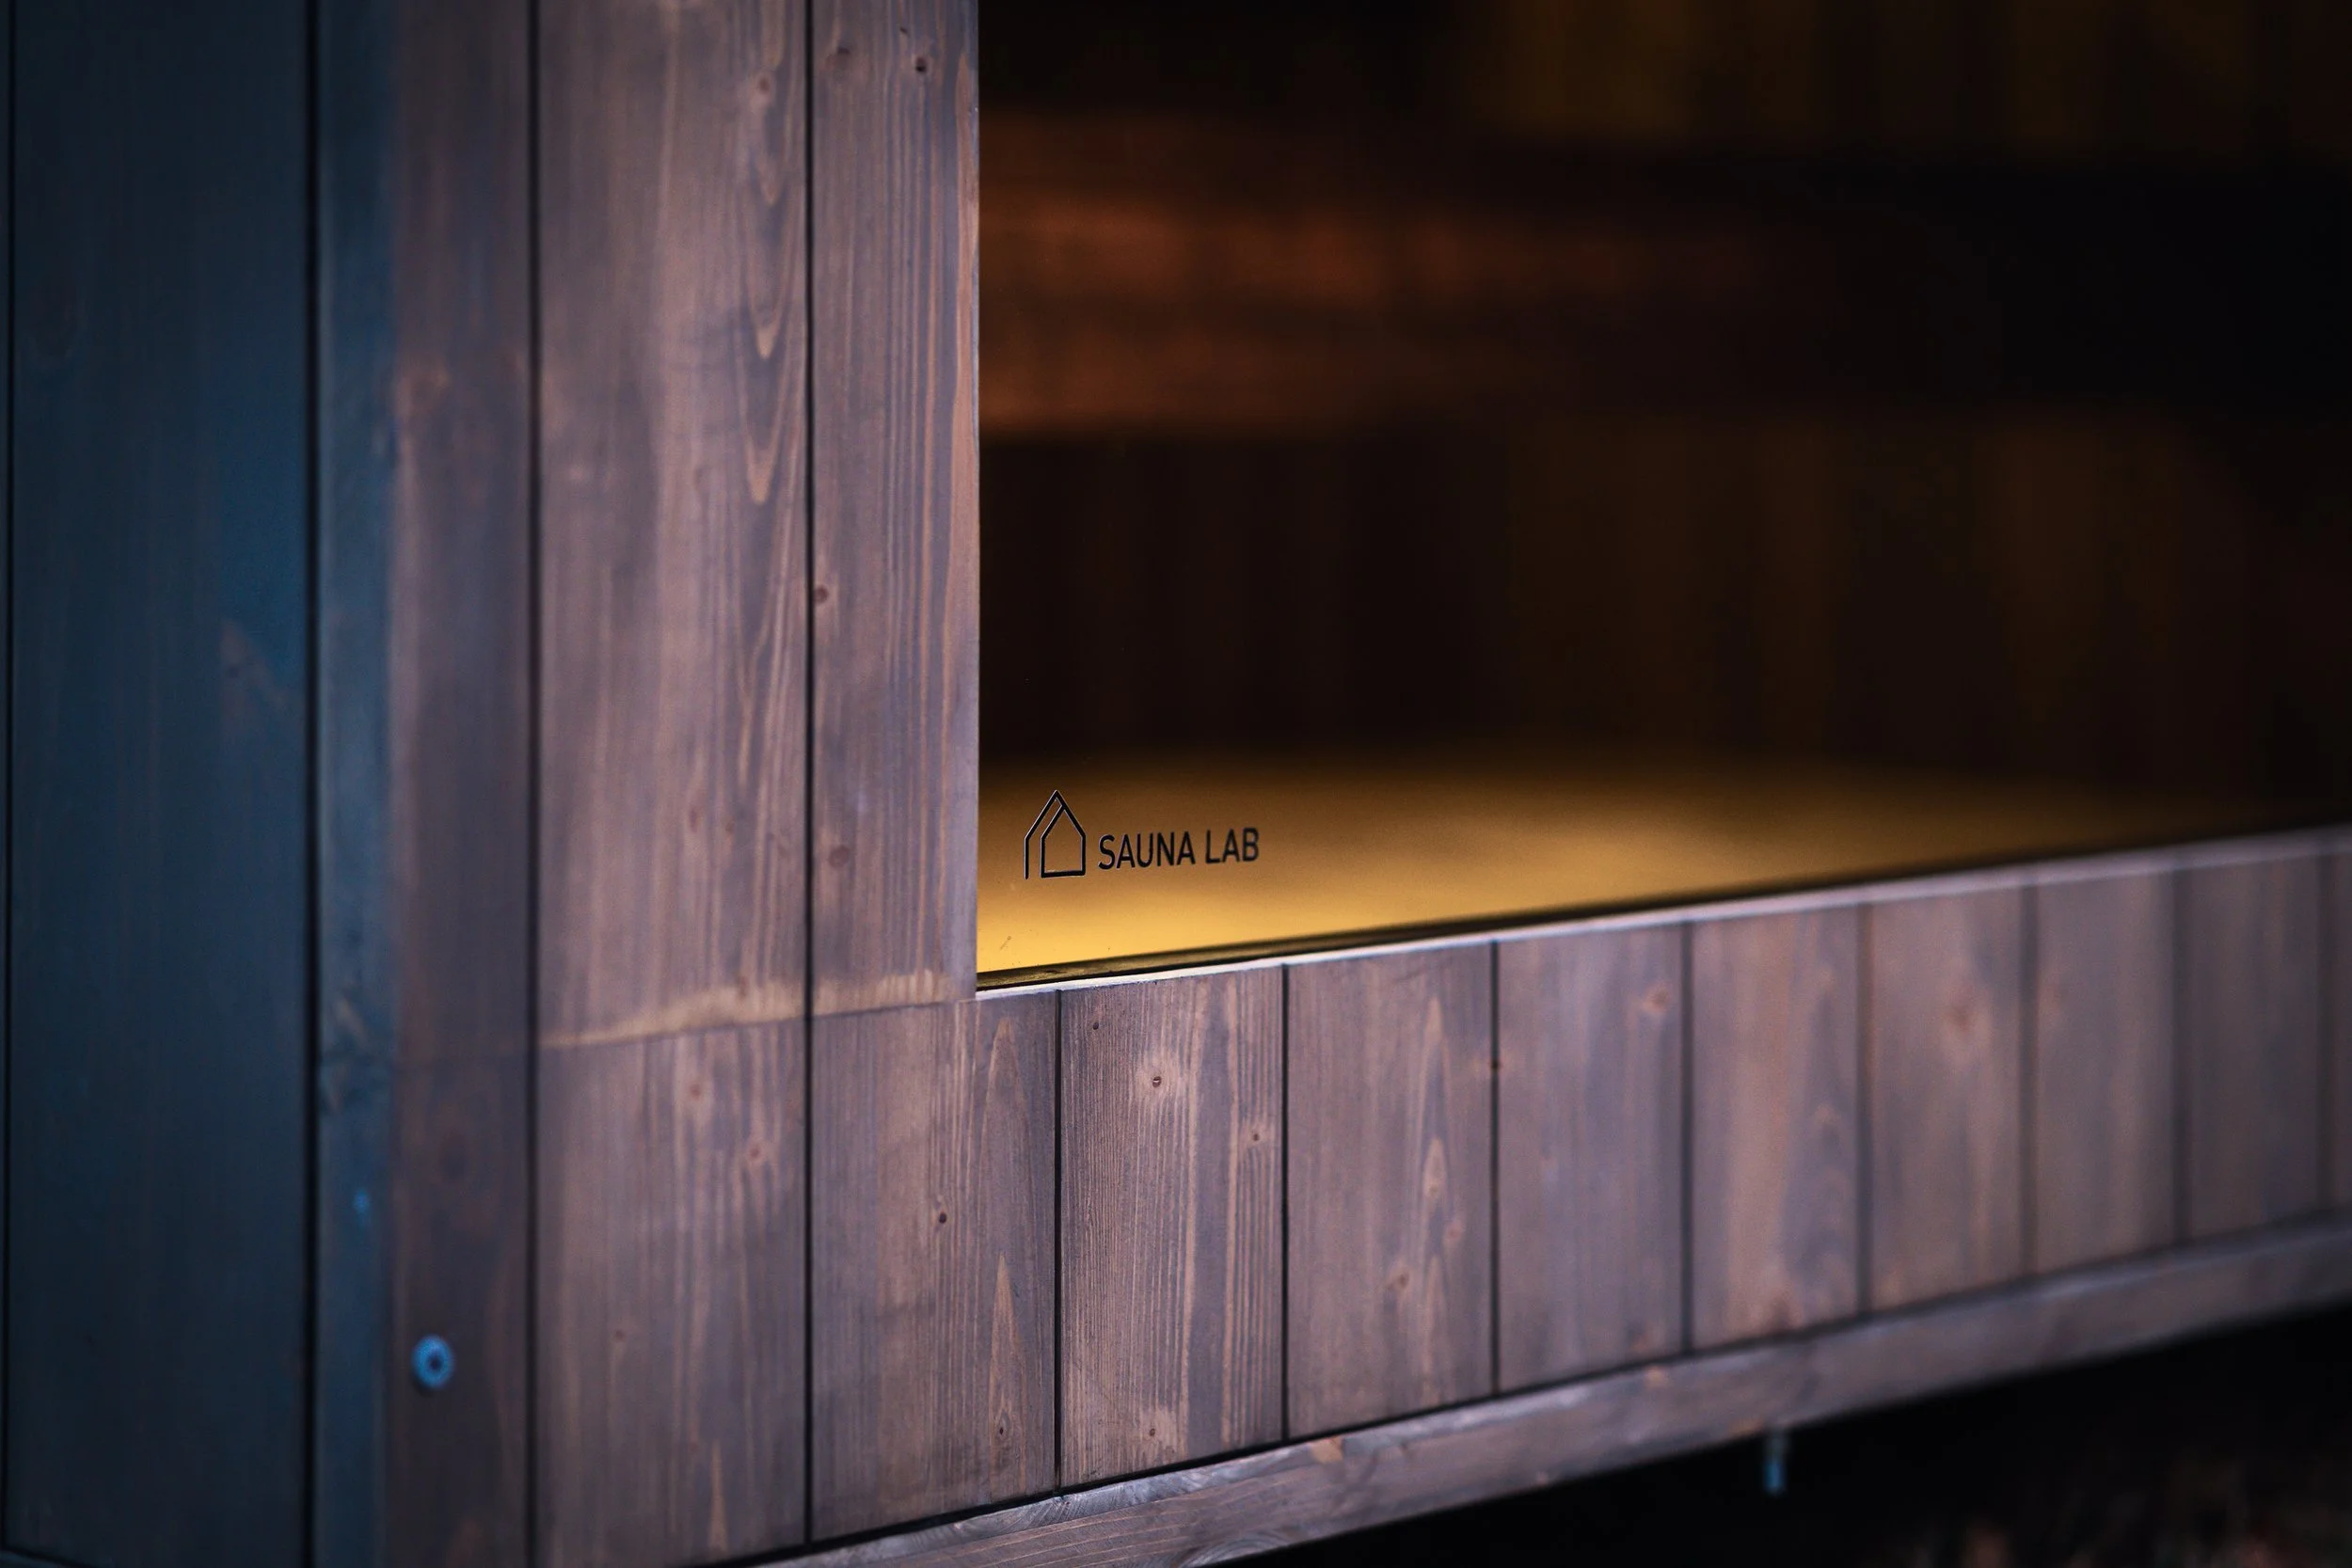 Image 6 of 9
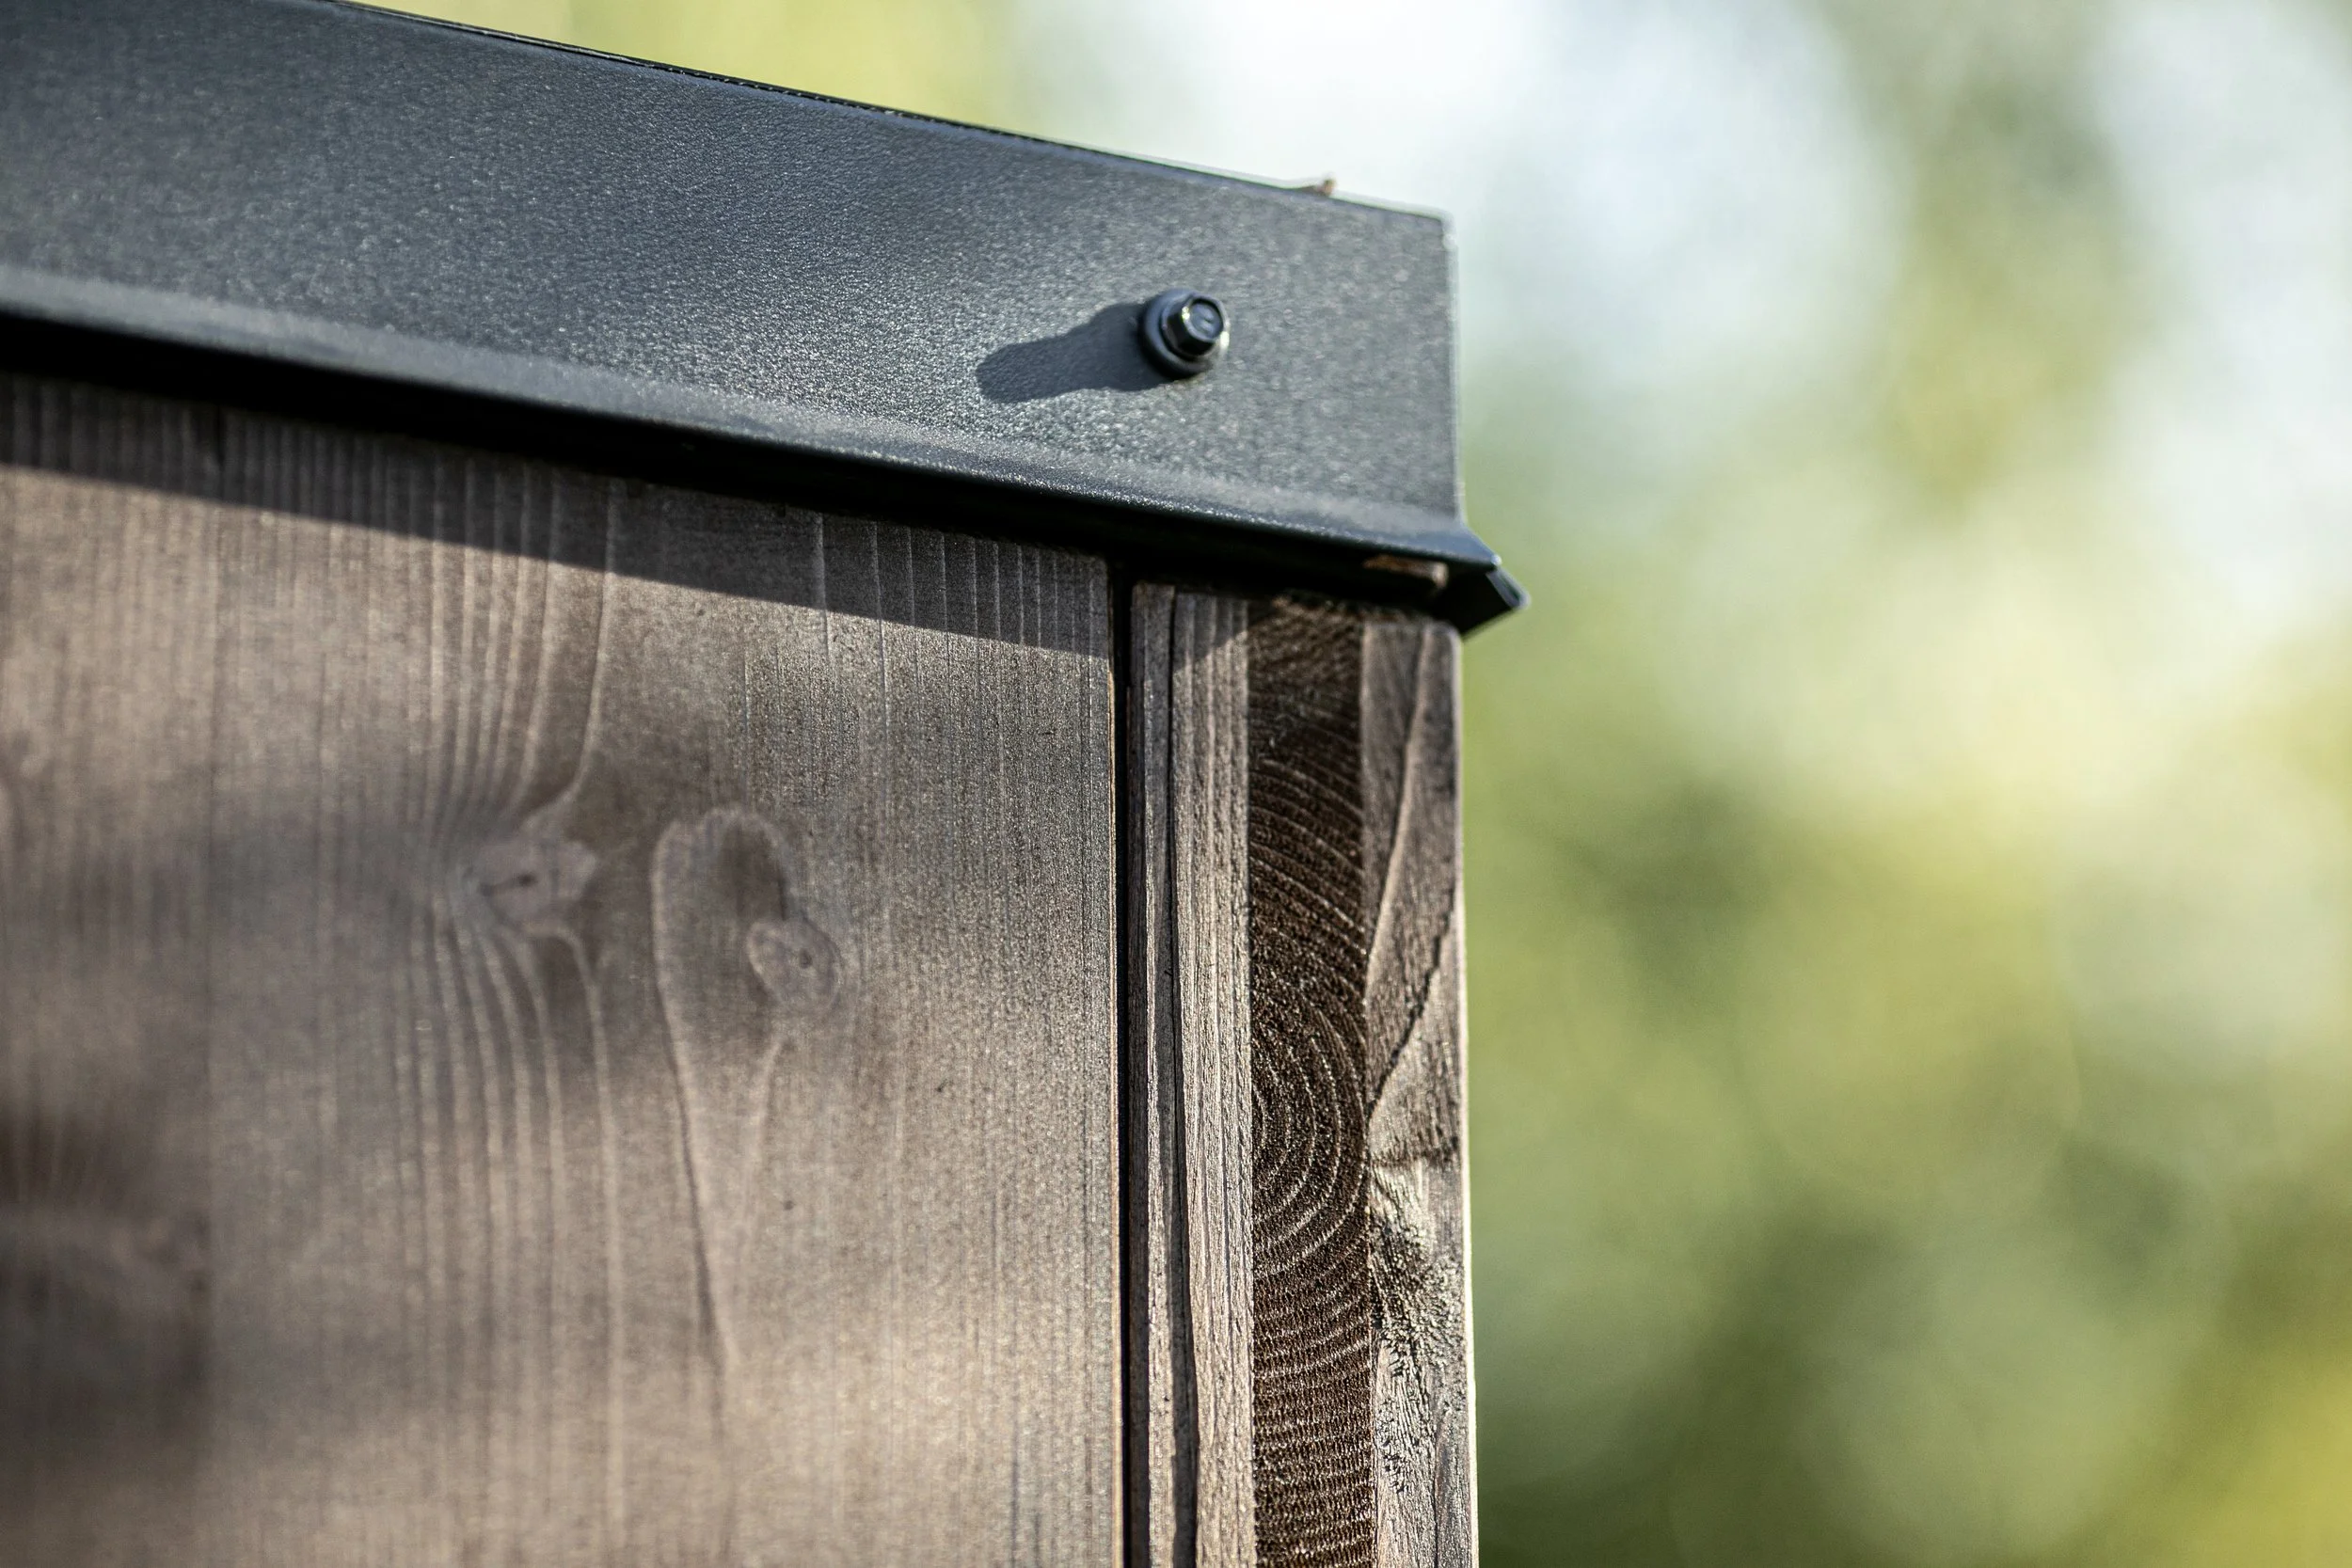 Image 7 of 9
 Image 8 of 9
 Image 9 of 9